AN EVOLVING AMERICAN ESTATE

AN EVOLVING AMERICAN ESTATE
2026 MCKIM, MEAD & WHITE AWARD FOR ESTATE LANDSCAPE
An Evolving American Estate, a landscape by James Doyle Design Associates, has received the 2026 McKim, Mead & White Award for Estate Landscape from the Institute of Classical Architecture & Art (ICAA).
Set within a Southport, Connecticut property shaped over three centuries, the design preserves the estate’s historic structure while recalibrating its gardens and circulation for contemporary life. Close collaboration between client and partners allowed contemporary interventions to sit naturally within the estate’s existing framework.
-
This project offered a rare and rewarding opportunity to restore and elevate the landscape and gardens of a historically significant Fairfield County property. The design carefully reconciles the needs of a large, active family with a deep respect for the site’s architectural legacy and cultural context.
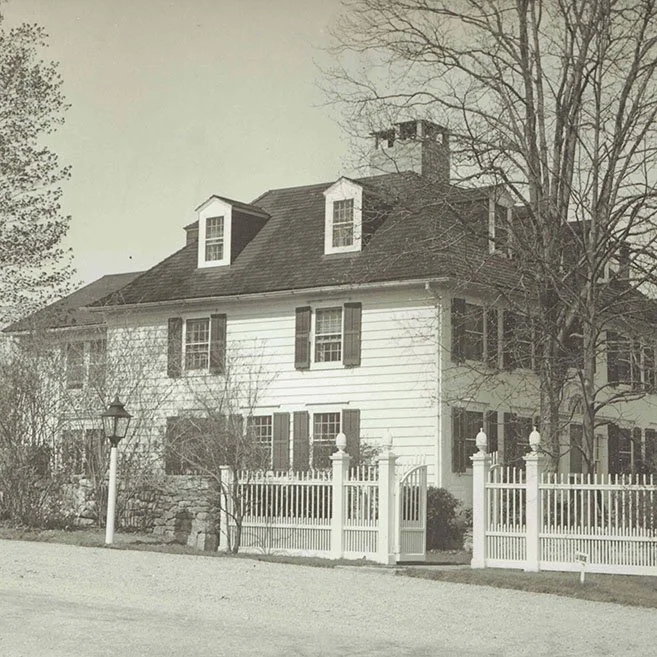
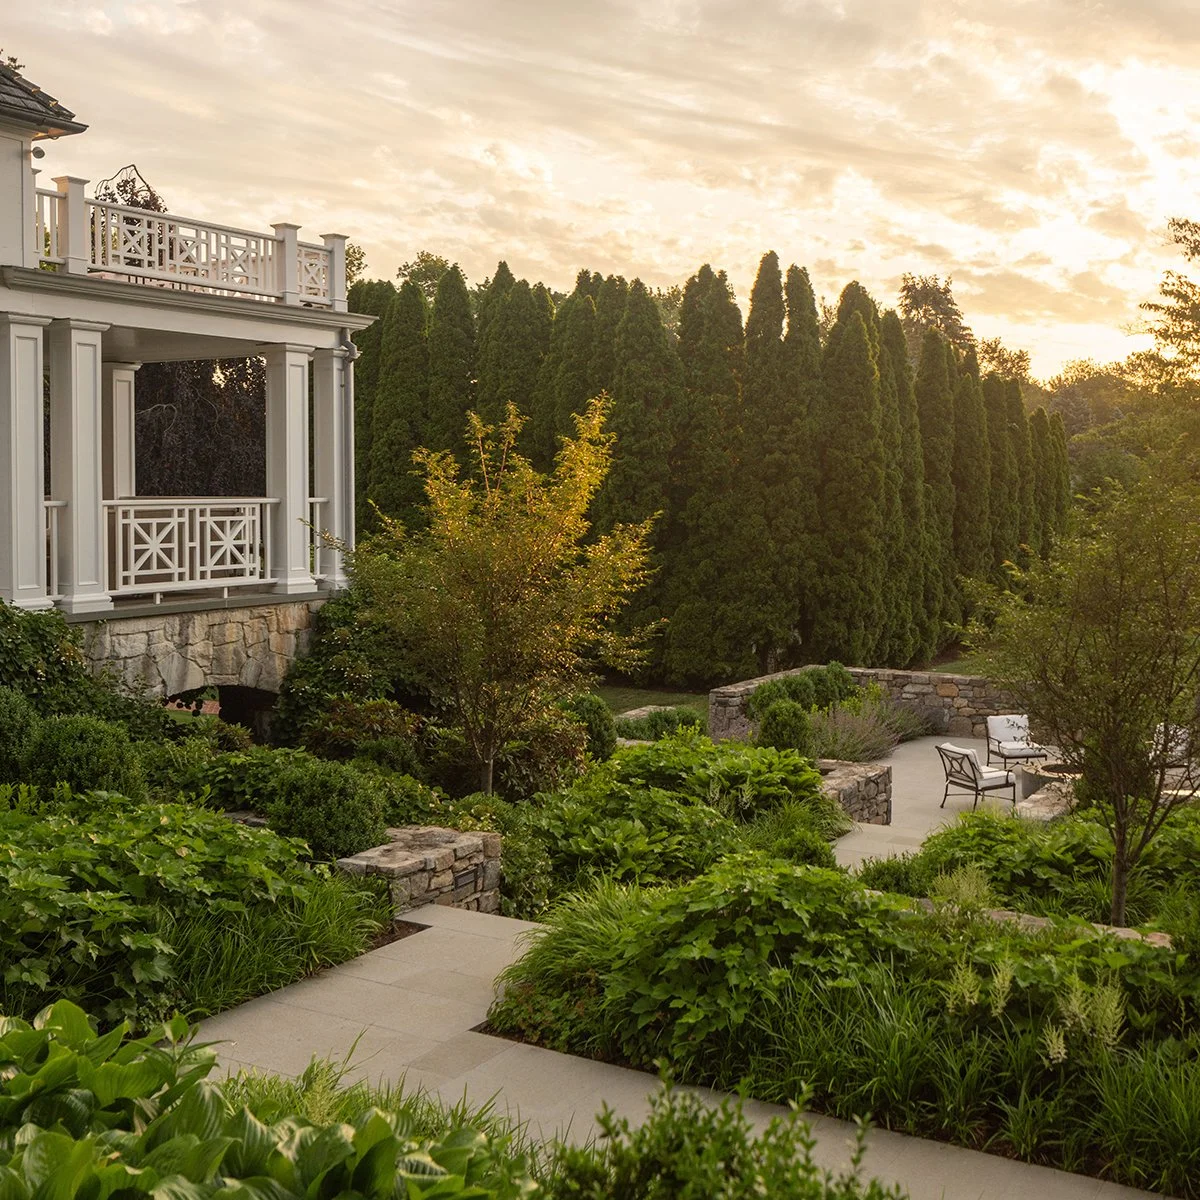
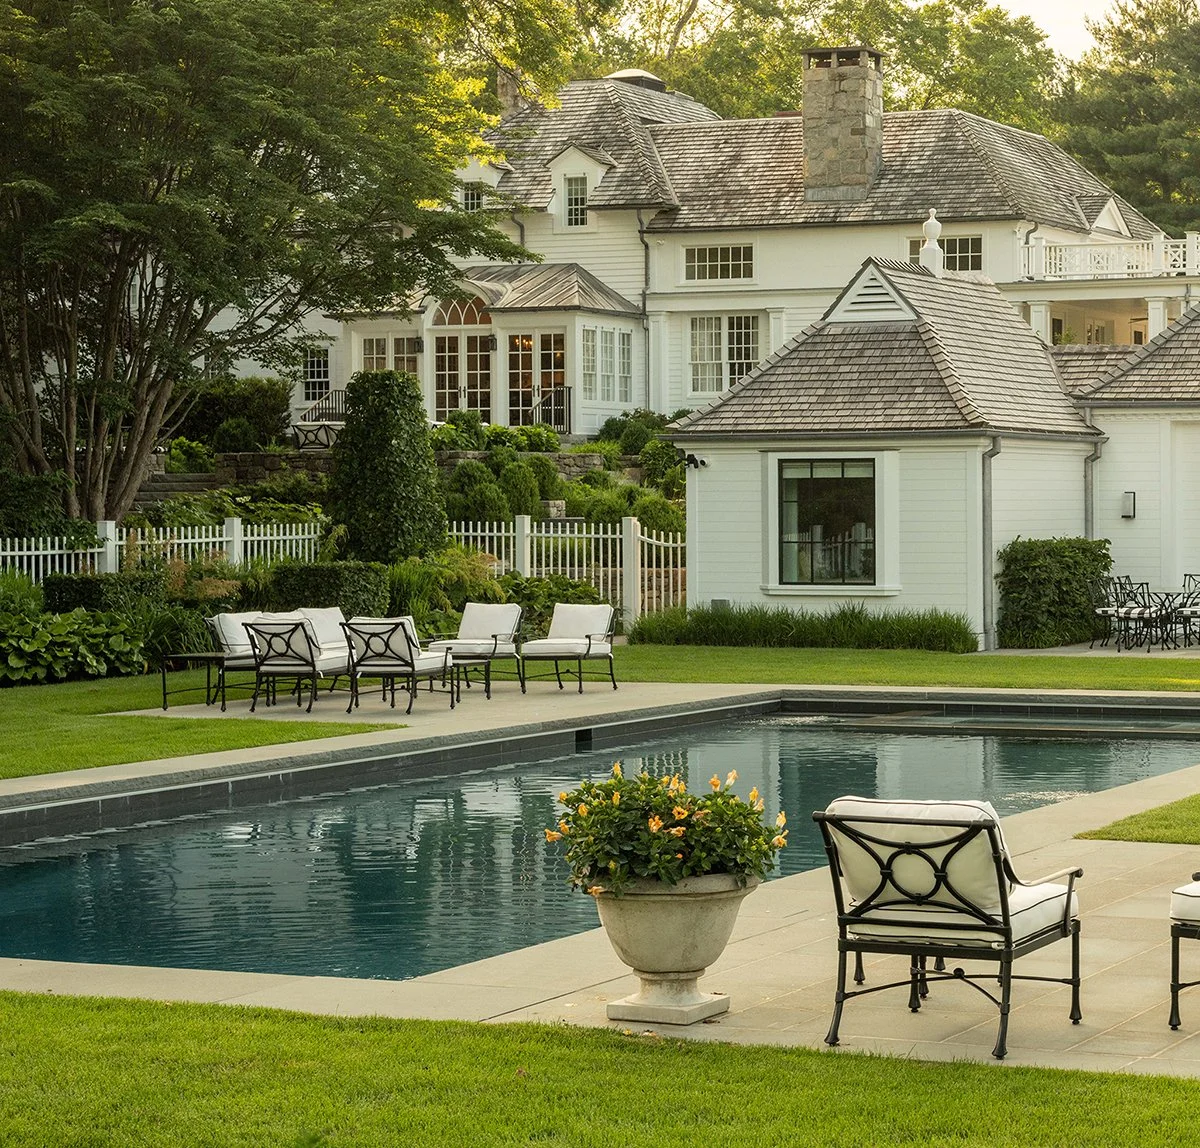
With origins reaching back to 1750, when Cornelius Hull built the original saltbox-style home in Southport, CT, the main house was expanded in the 1930s into a Georgian Revival residence modeled after the Ford Mansion, General George Washington’s headquarters in Morristown, NJ. This unique historical lineage, along with the active lifestyle of the homeowners, influenced the updated design of the landscape and gardens, which now include greatly improved circulation throughout the site’s varied topography, abundant locations for leisure and recreation, a unique centrally located pool environment complete with a new guest house, all enhanced with vibrant plantings that reflect the seasons.
By integrating historical cues with modern spatial organization, the new landscape design breathes fresh energy into this family estate. Every detail—from the thoughtful masonry and distinctive fencing to the site grading and lush planting—harmonizes with the existing architecture and mature trees that have graced the site for decades. The result is an estate that feels renewed yet timeless—rooted in its heritage while fully equipped to serve as a functional and inspiring setting for contemporary living.
-
When the owners of this Fairfield County property embarked on a sensitive renovation of the house and pool house, the landscape design team faced a central challenge: to create a landscape that signaled a new era in the property’s long history, while respecting its historic character and providing a private, lush, and functional exterior environment for an active large family. The site's unique historical lineage and its primary residential building influenced the updated landscape design and guided the transformation of the gardens.
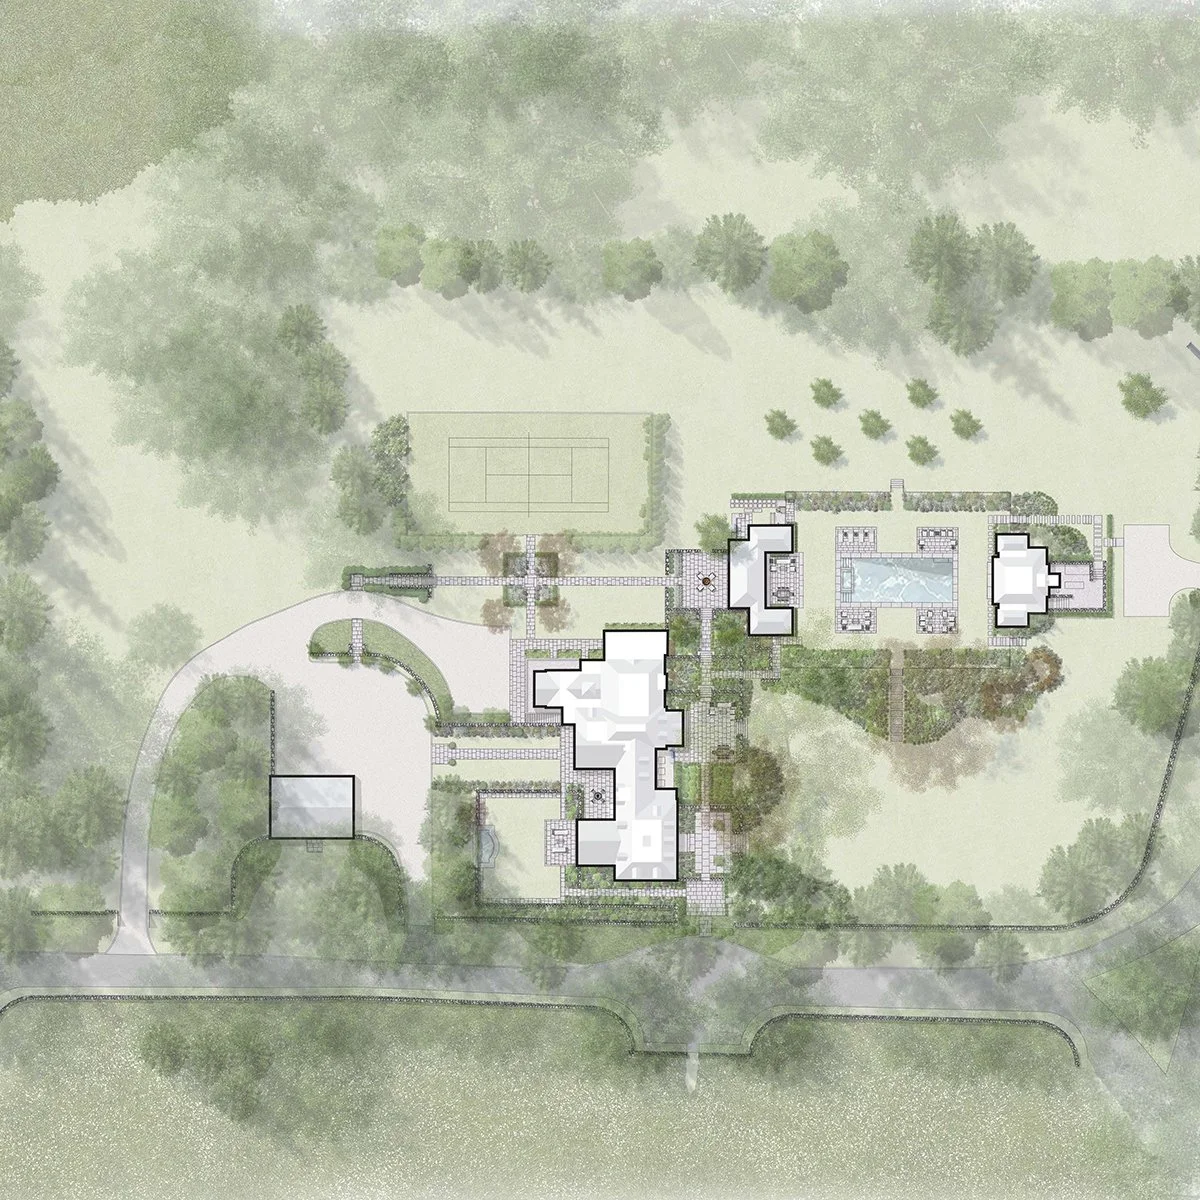
The property’s origins reach back to 1750, when Cornelius Hull built the original saltbox-style home in Southport, Connecticut. The home was expanded in the 1930s into a Georgian Revival residence modeled after the Ford Mansion - General George Washington’s headquarters in Morristown, New Jersey. Today, the estate encompasses nearly 4.5 acres of varied topography and mature plant material. The design approach carefully orchestrates a sequence from structured, more formal gardens surrounding the main house to more open, pastoral spaces at the property’s perimeters.
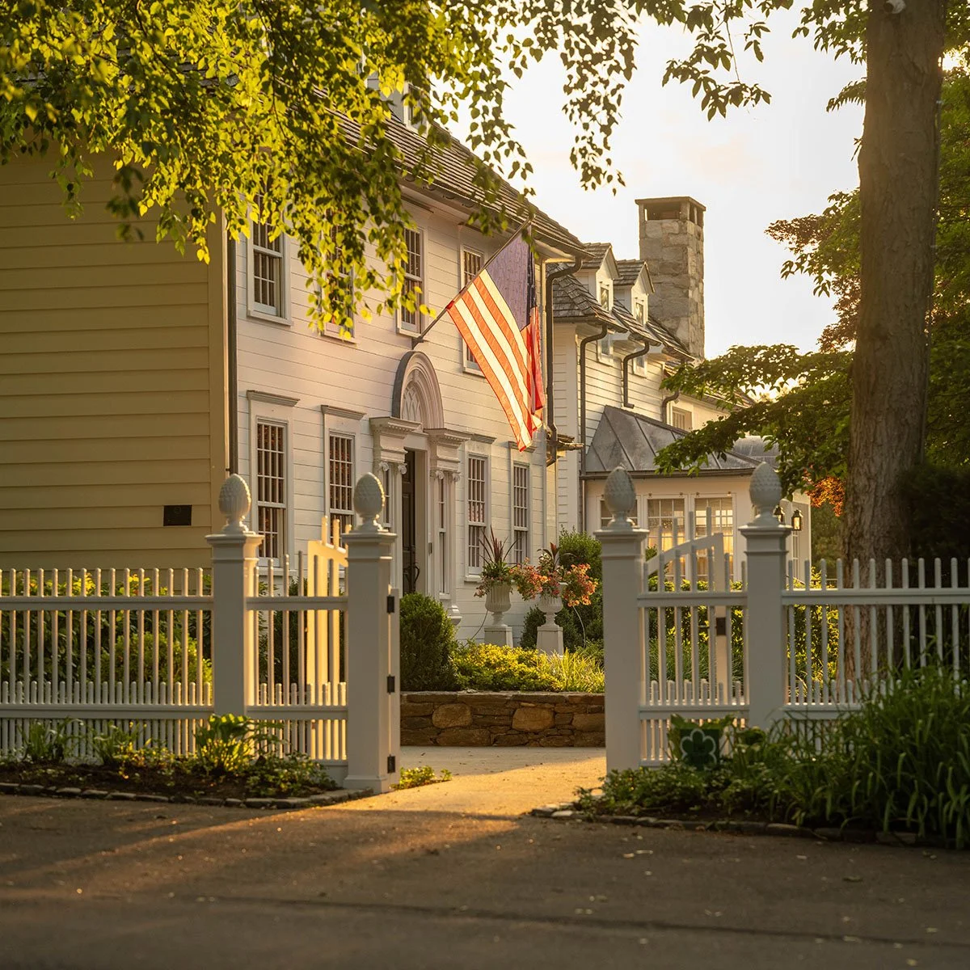
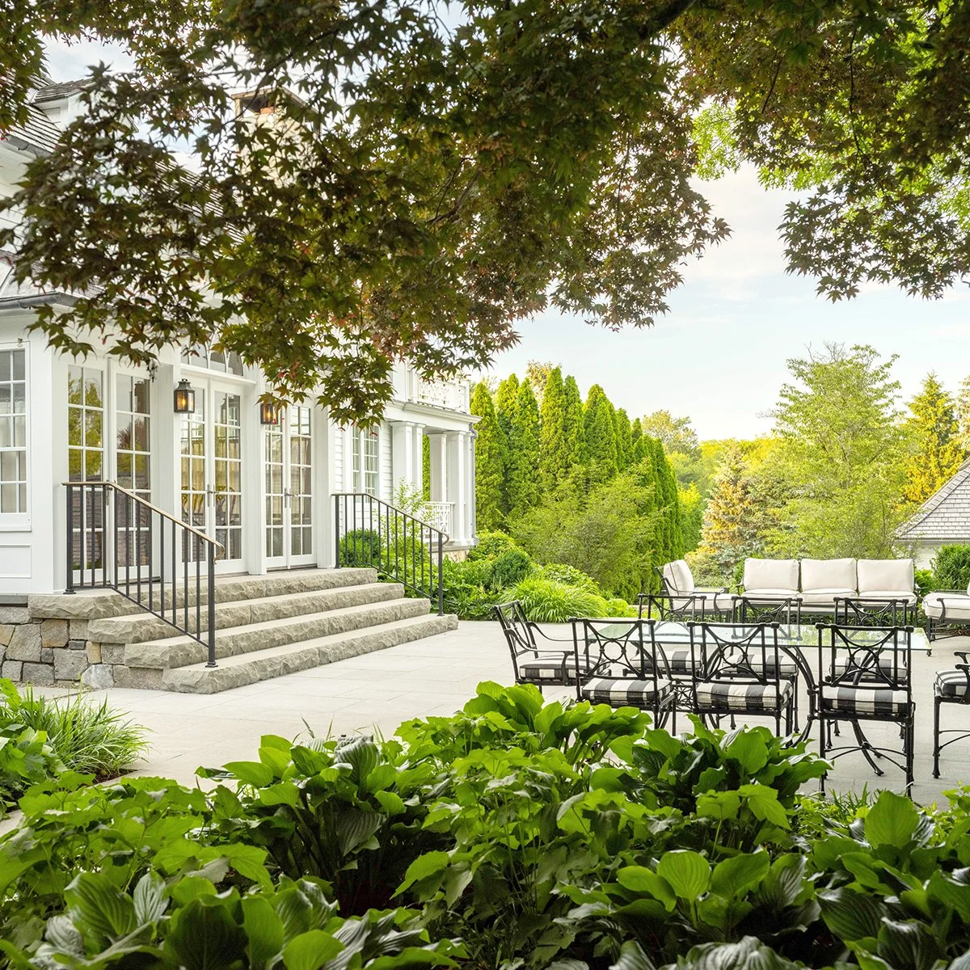
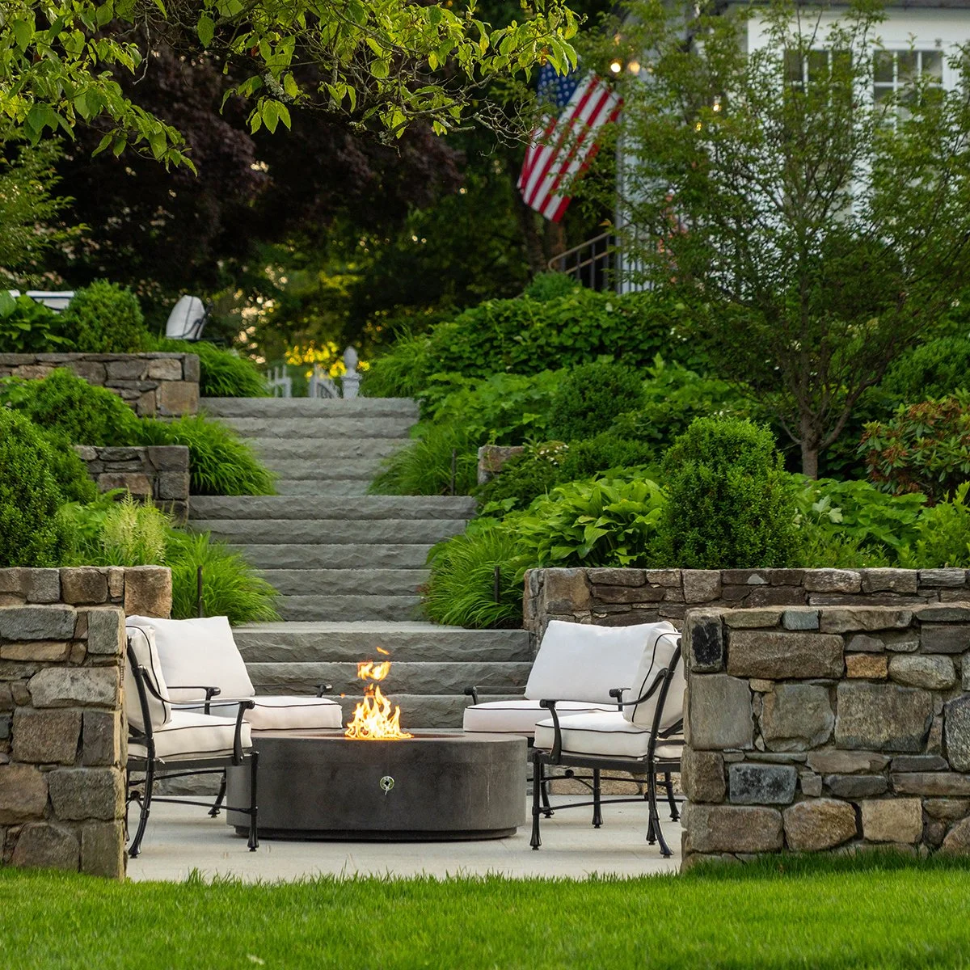
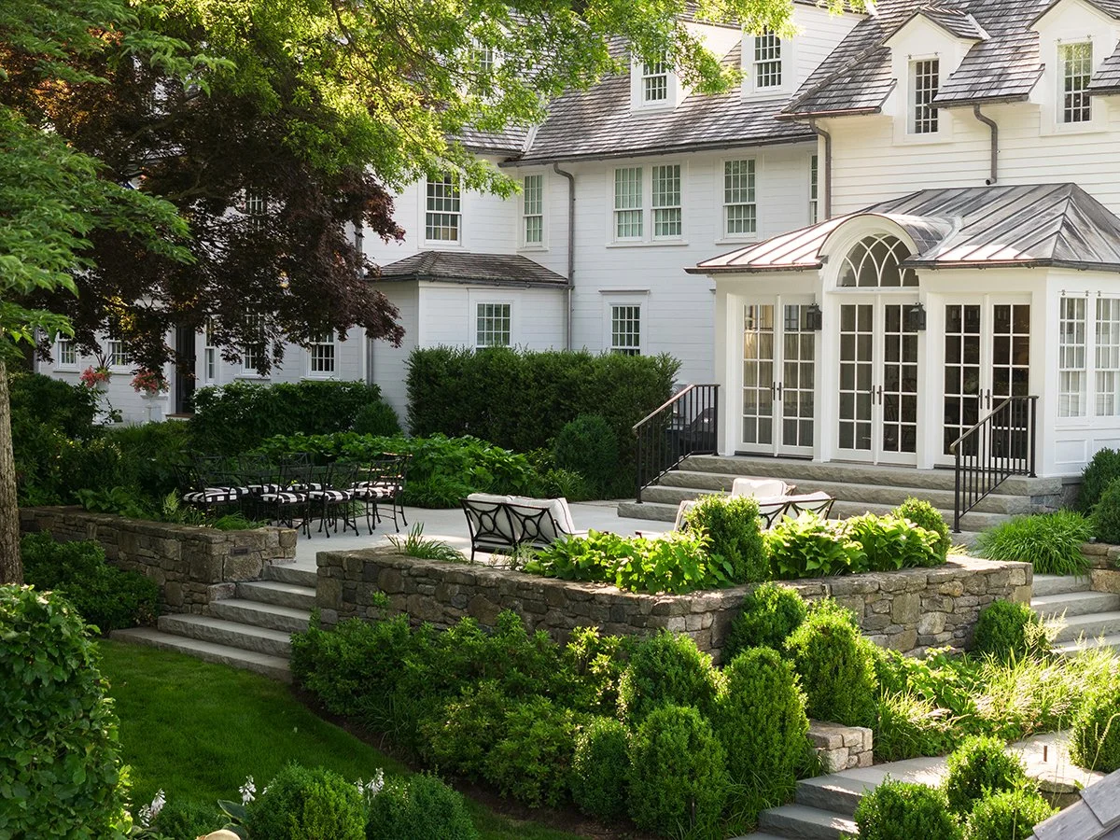
From the outset of the design process, a key priority was creating seamless circulation to outdoor leisure and recreation areas throughout the grounds through a series of thoughtfully composed outdoor rooms and transitional spaces. As with many historic homes, the original structure sits extremely close to the road. The arrival experience from the street was updated by incorporating layered pathways and terraces lushly planted with hedges, shrubs, and perennials that bloom vibrantly throughout the seasons. These enhancements create a sense of progression and discovery while also providing additional outdoor living areas that open onto broader views of the landscape, which includes a newly planted orchard of cherry trees.
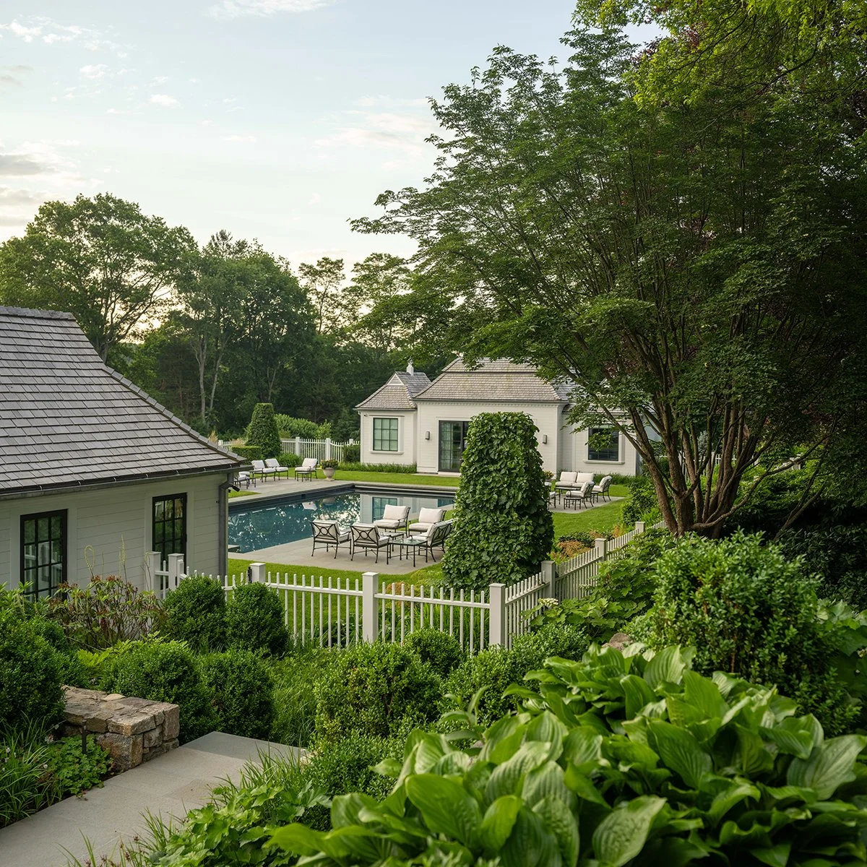
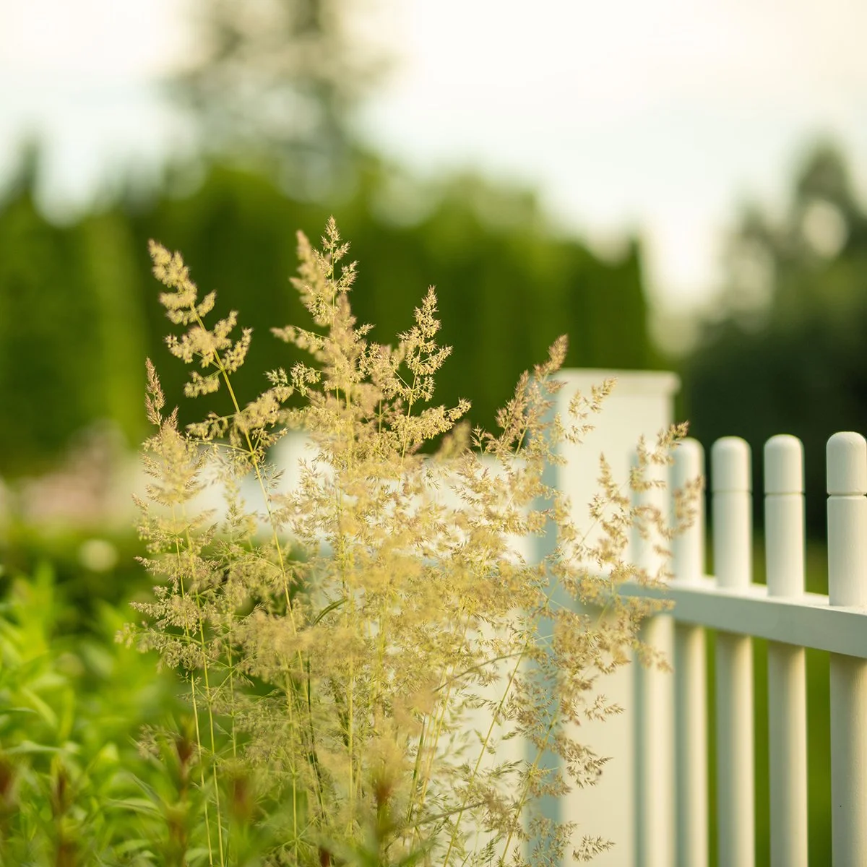
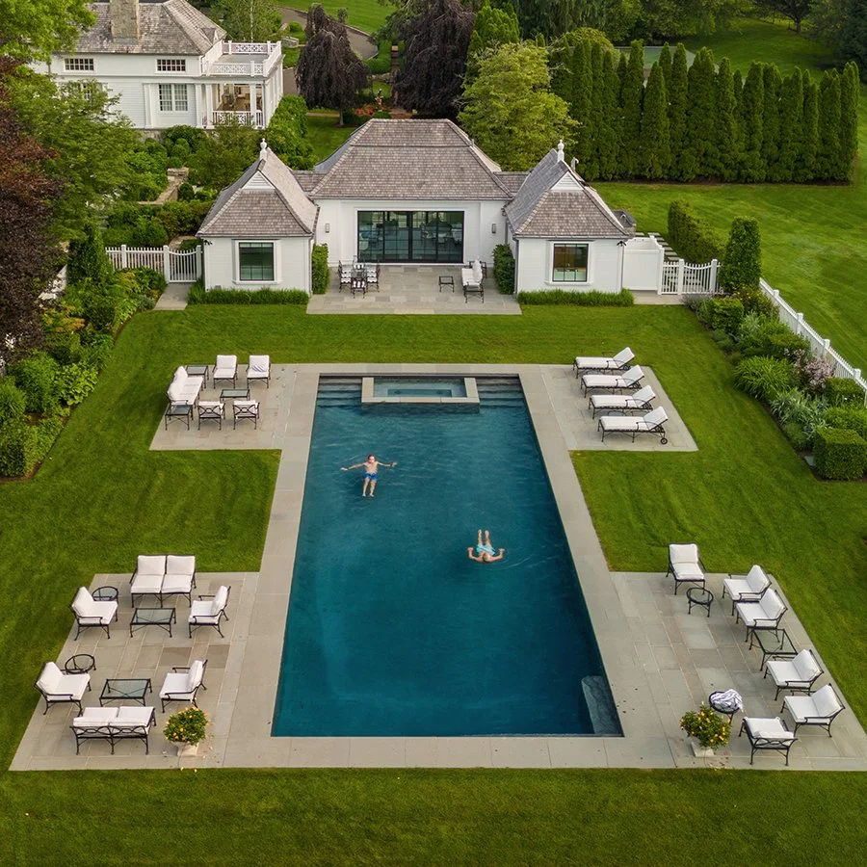
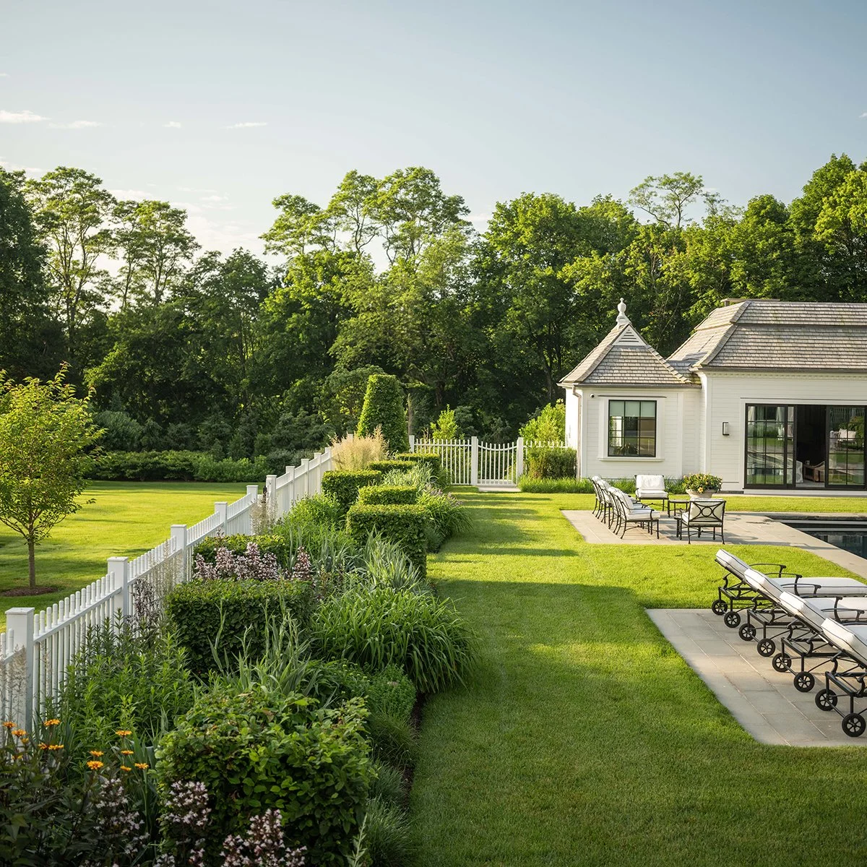
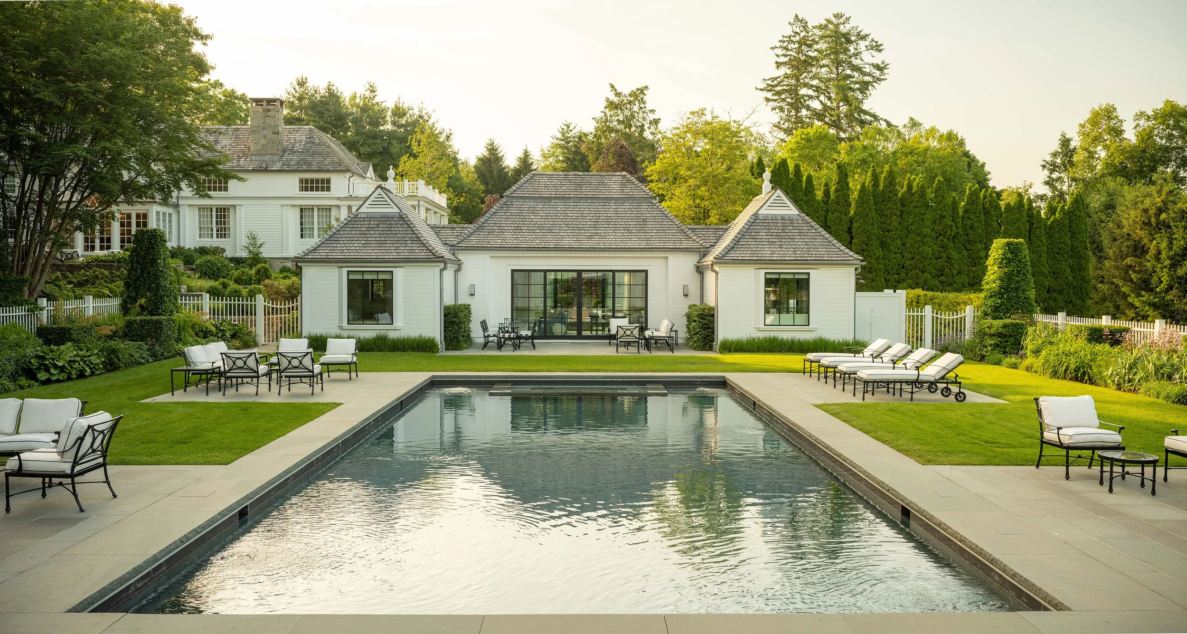
Anchoring the redesign is a new pool environment positioned directly between a restored building, now repurposed as a pool house, and a newly constructed guest house, together forming a cohesive and inviting hub. The boundaries of this space are defined by flower garden borders and a new code-compliant fence inspired by the original historic streetside gate and fencing, which was repaired and restored. As the buildings and pool are sited at dramatically different elevations within the property, circulation throughout the site required careful planning to accommodate grade changes with multiple sets of steps, along with landform adjustments.
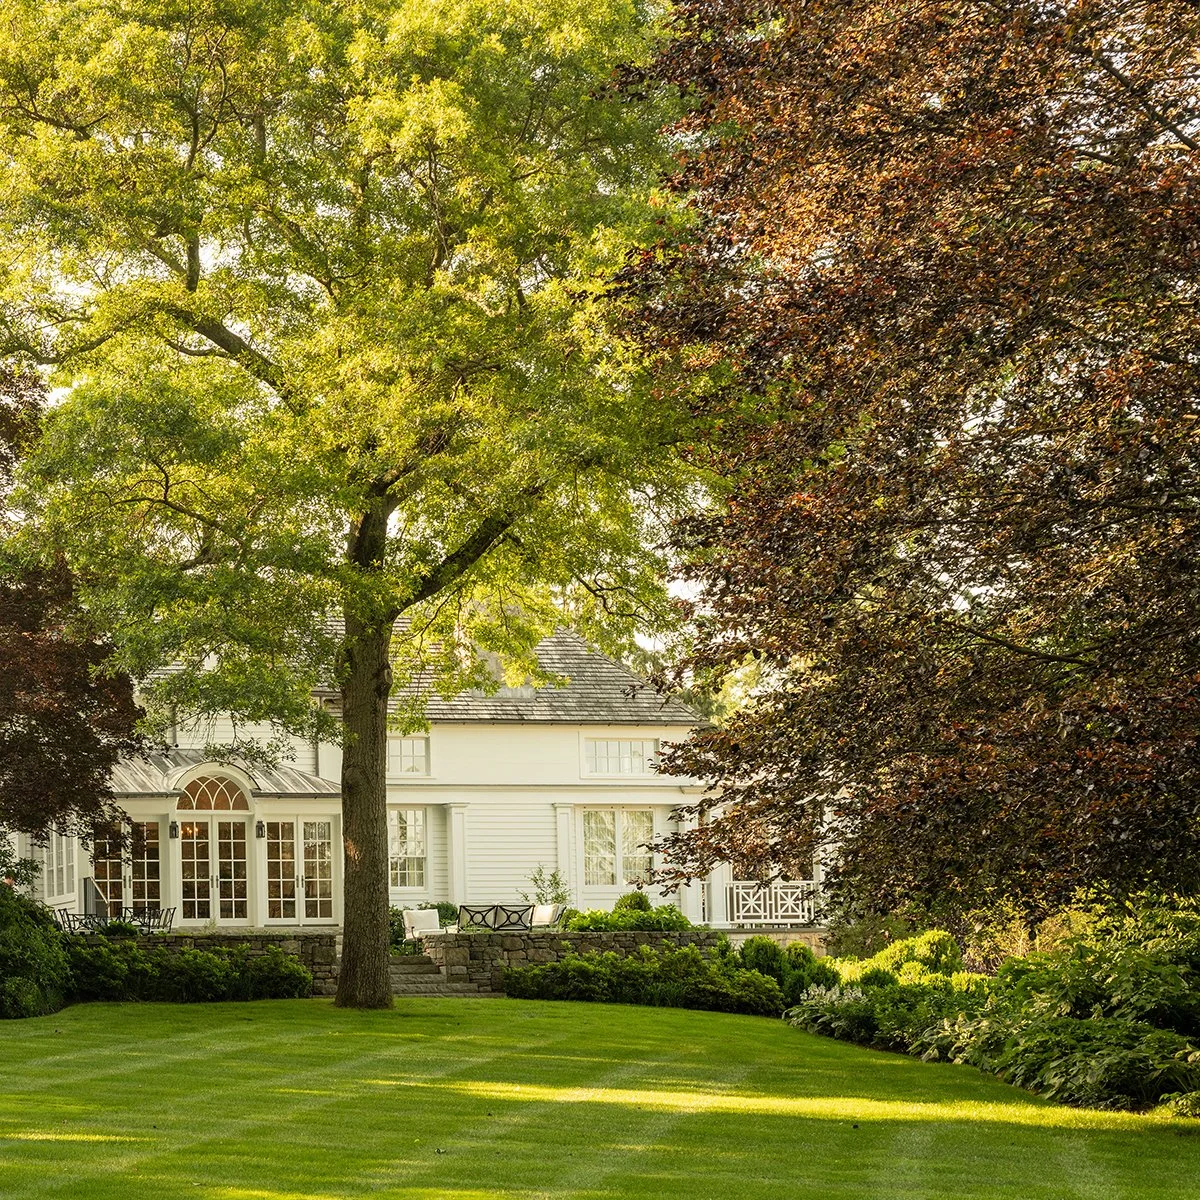
Key considerations included the use of traditional materials appropriate to the period, including locally sourced stone for paving and landscape walls, as well as the discreet integration of modern utilities such as pool equipment and a large generator. Mature trees, identified early in the design process as essential to the estate’s character, were preserved and thoughtfully integrated to maintain the site’s historic sense of place. Throughout the site, the landscape improvements, completed in 2024, serve to honor the property’s history while supporting and enhancing the residential environment of its inhabitants.
-
James Doyle \ Lead Designer
Matthew Willinger \ Lead Designer
Joeb Moore & Partners \ Architect
Sandoval's Landscaping and Masonry Inc. \ Landscaper
Meehan & Ramos \ Pool Installer
Euro Fence Inc | Fencing
Summer Rain Irrigation & Lighting \ Irrigation & Lighting