HILLSIDE HOUSE

FAIRFIELD \ CONNECTICUT

Poolside lounge chairs line a stone terrace beside a brick pavilion.

HILLSIDE HOUSE

FAIRFIELD \ CONNECTICUT

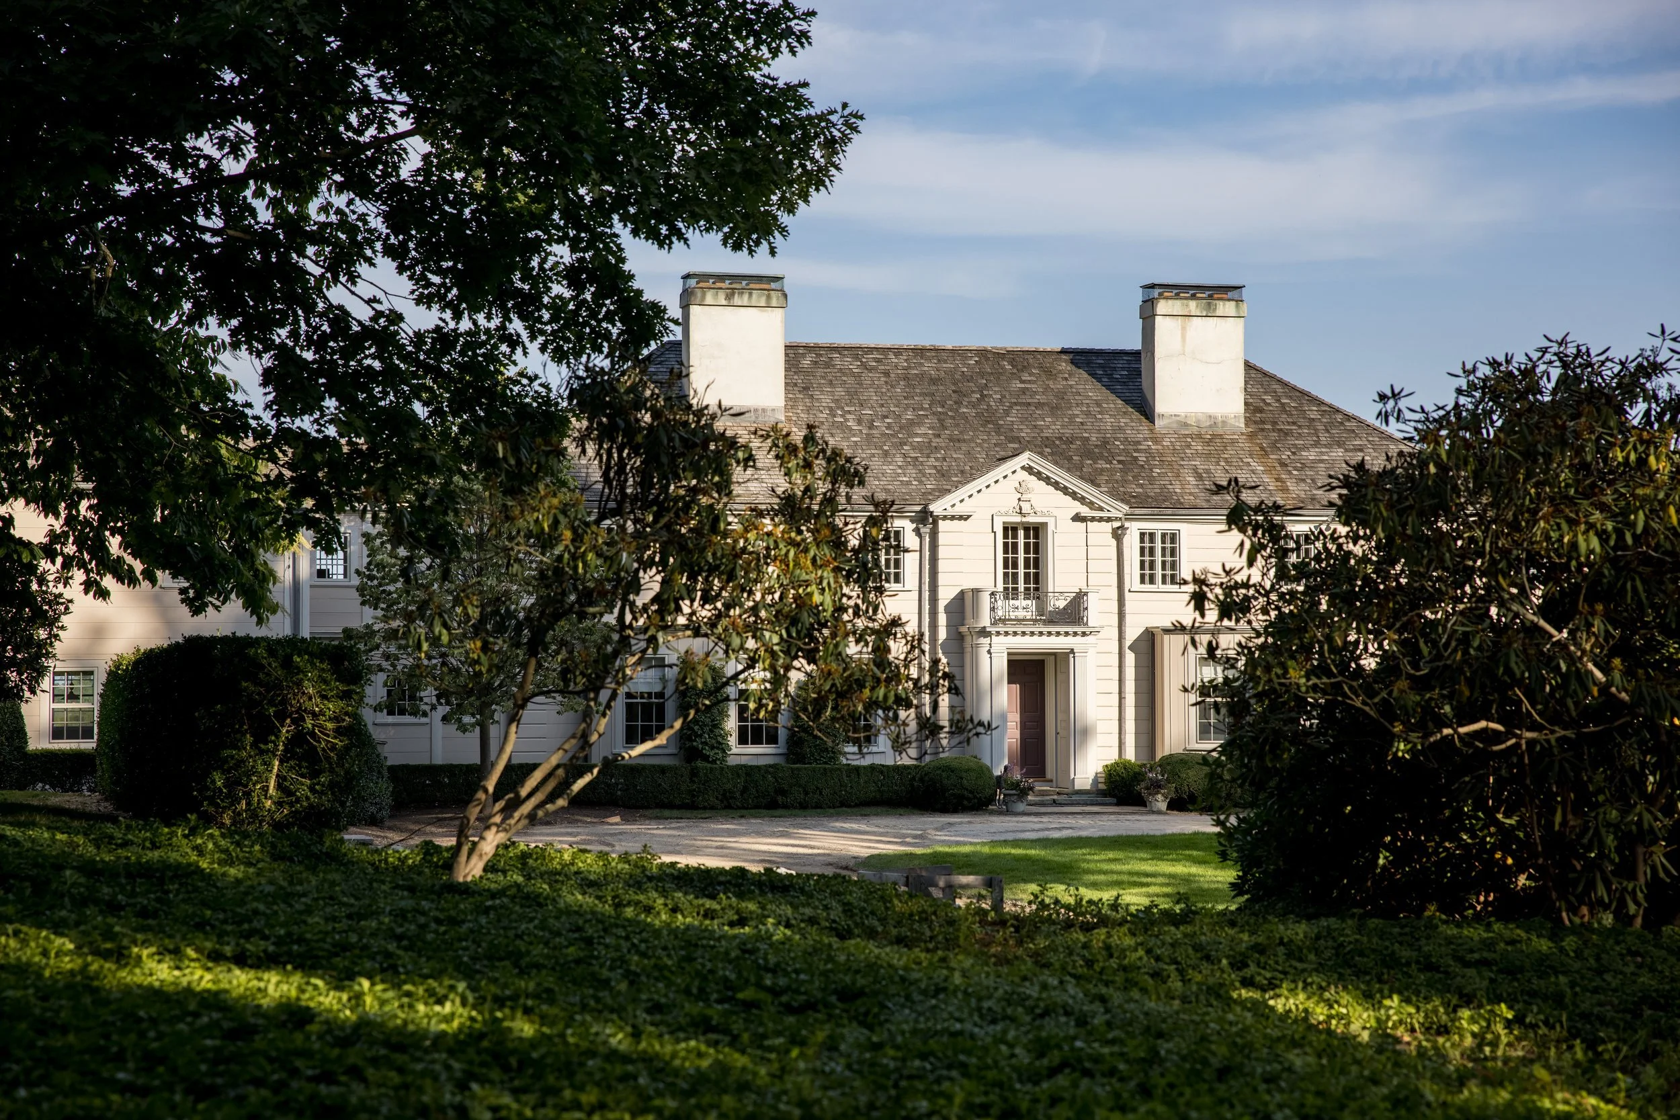
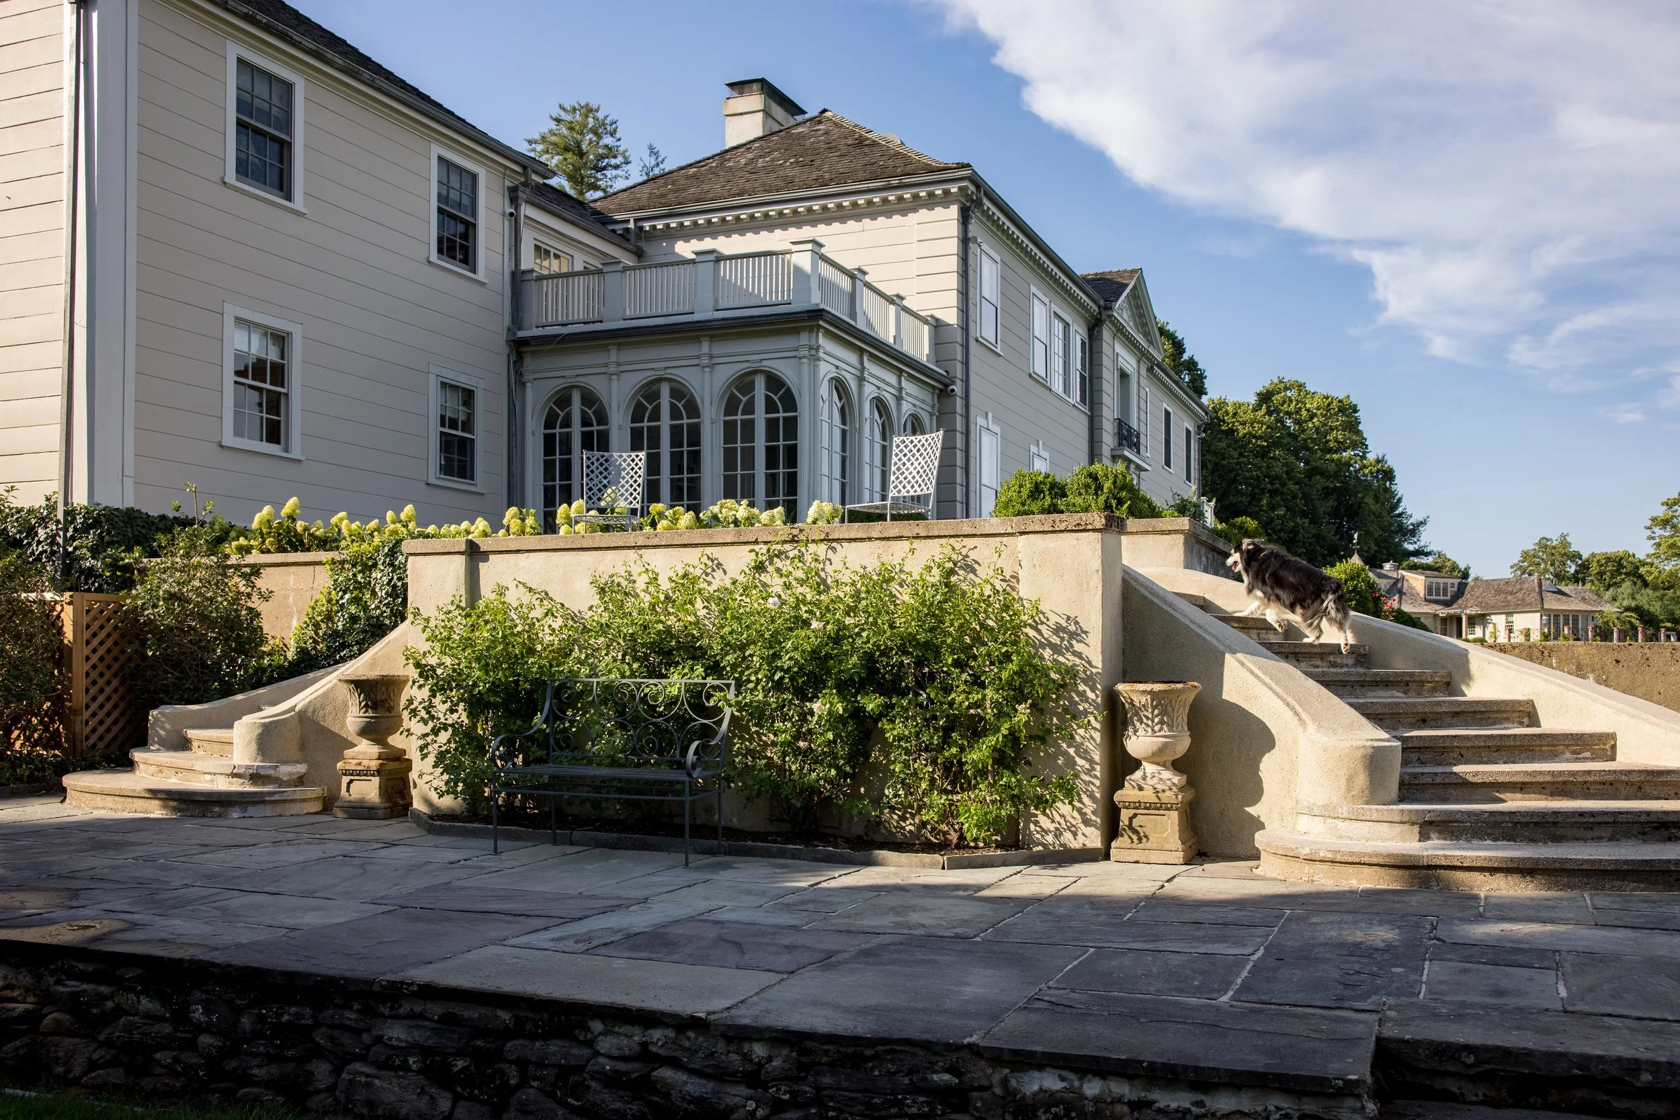
Perched atop the highest point in the historic Greenfield Hills village of northern Fairfield, Connecticut, stands a circa 1927 estate showcasing exquisite French Manor Colonial architecture, envisioned initially by local architect Cameron Clark. However, over the years, the charm of the cottage and carriage house became obscured and disconnected by driveways, a swimming pool, and a pool cabana. Collaborating closely with the homeowners, current architect, and a skilled team of craftsmen, we embarked on a journey to reimagine the landscape, revealing fresh perspectives and focal points.

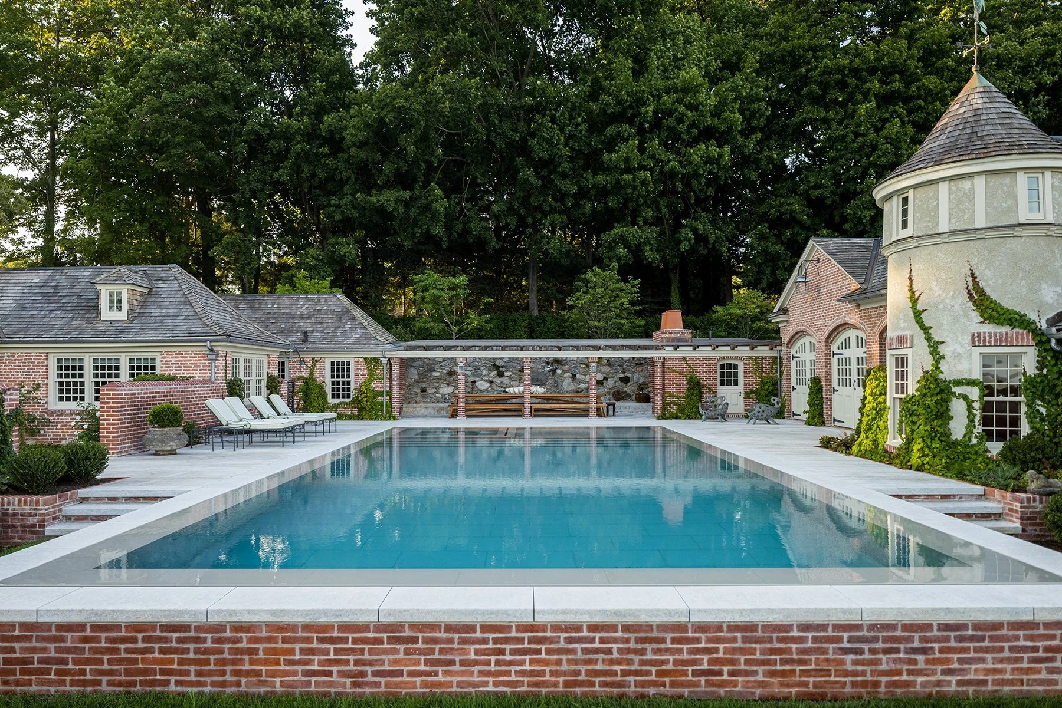
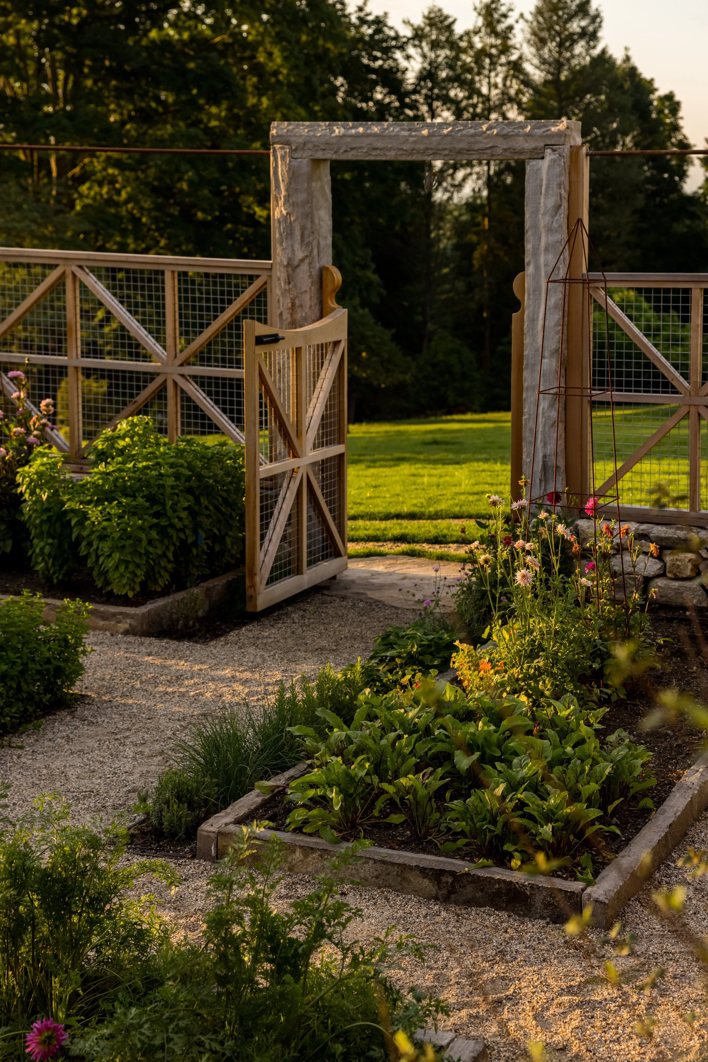
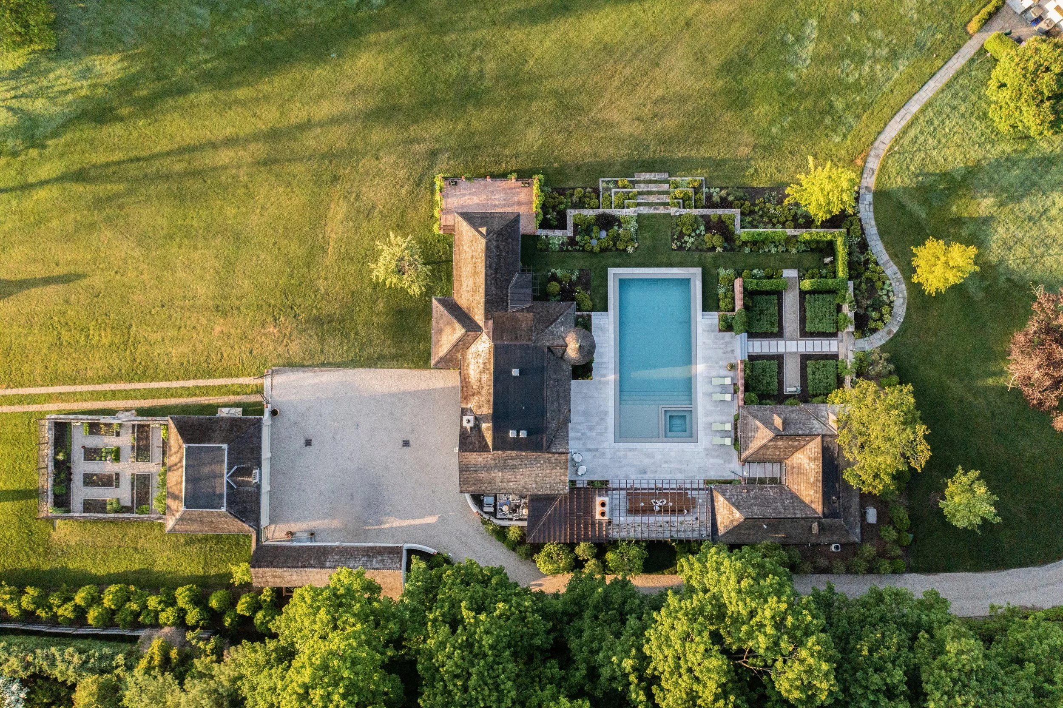
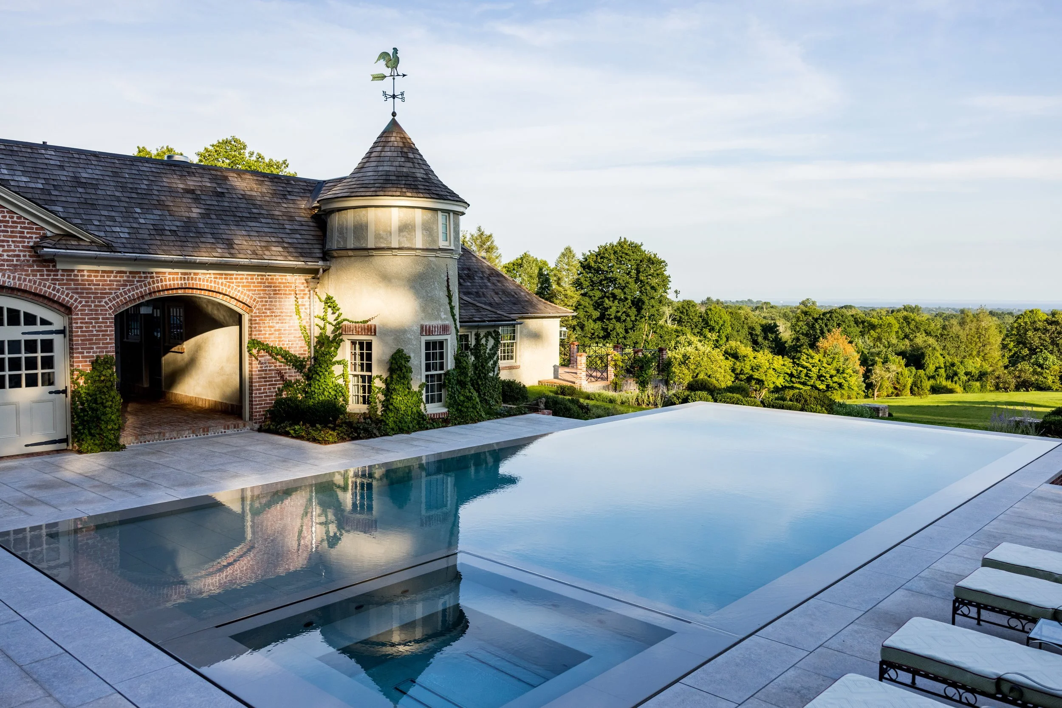
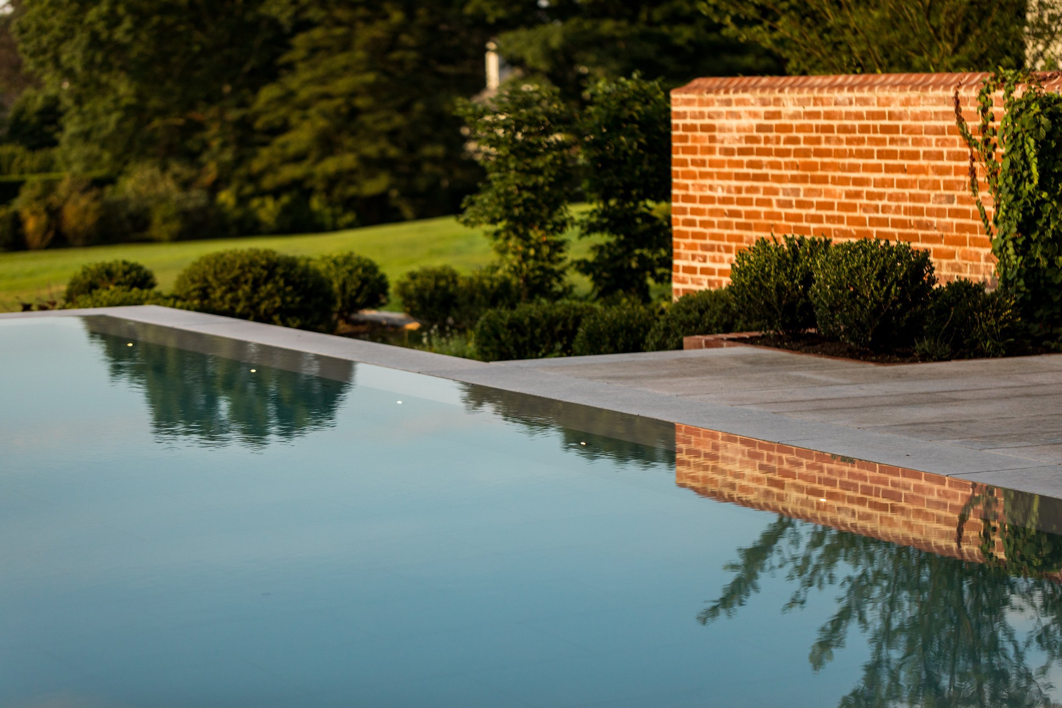
Formerly a mundane parking area, the space has been transformed into a captivating pool garden, offering panoramic views of the Sound. Our design ethos seamlessly integrates traditional and contemporary elements, notably showcased in creating a contemporary pool that captivates and invites visitors to the site’s optimal space for viewing Long Island Sound. Embracing a hands-on collaboration approach, we crafted a serene vegetable and cutting garden adorned with sculptural elements, enclosed by a decorative cedar fence. This space provides sanctuary and artistic expression, aligning perfectly with the current landscape trend of homesteading. Every detail, from the whimsical bronze lovebirds perched on the cedar fence to the meticulously curated plant selection, underscores our unwavering commitment to excellence.

RECOGNITION

Athome Magazine \ Spring 2023

COLLABORATORS

Vicente Burin Architects

Tallman Building Company

PHOTOGRAPHY

Allegra Anderson

Neil Landino

Raised rectangular swimming pool enclosed by brick buildings and a garden pergola.
Hillside House landscape plan showing the pool, terraces, paths, and planting beds.
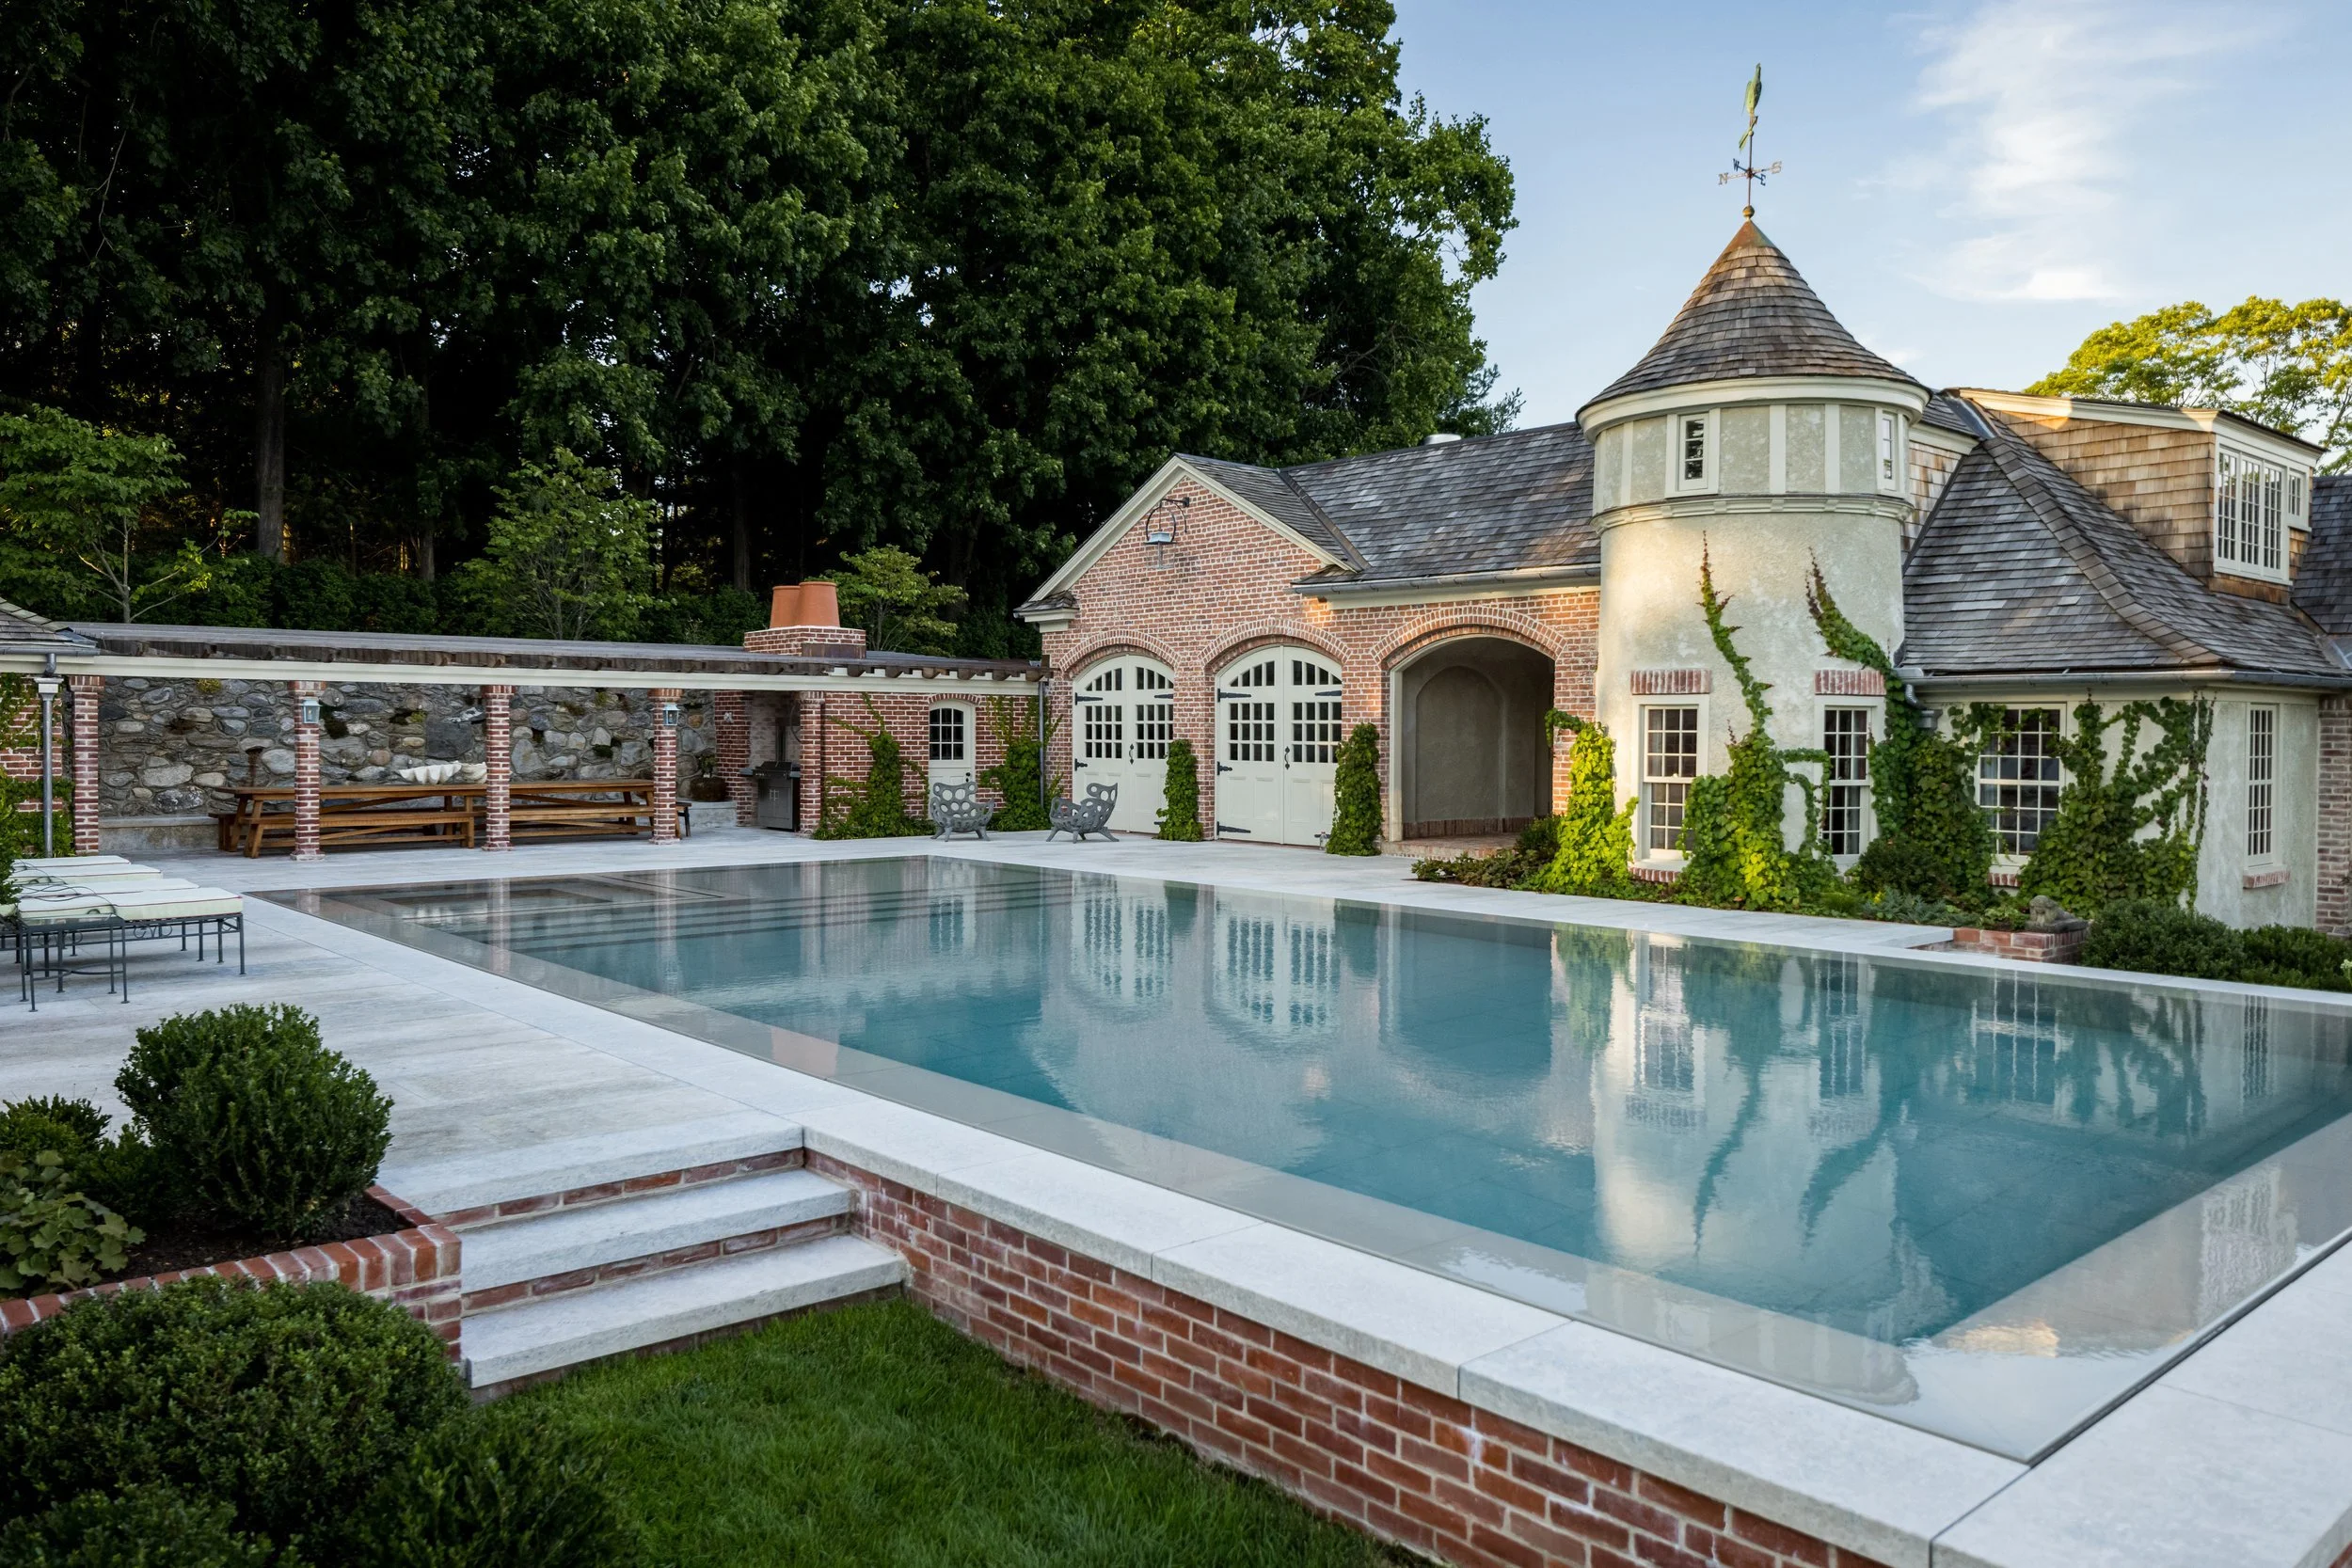
Swimming pool reflects a turreted garden building beside broad stone steps.
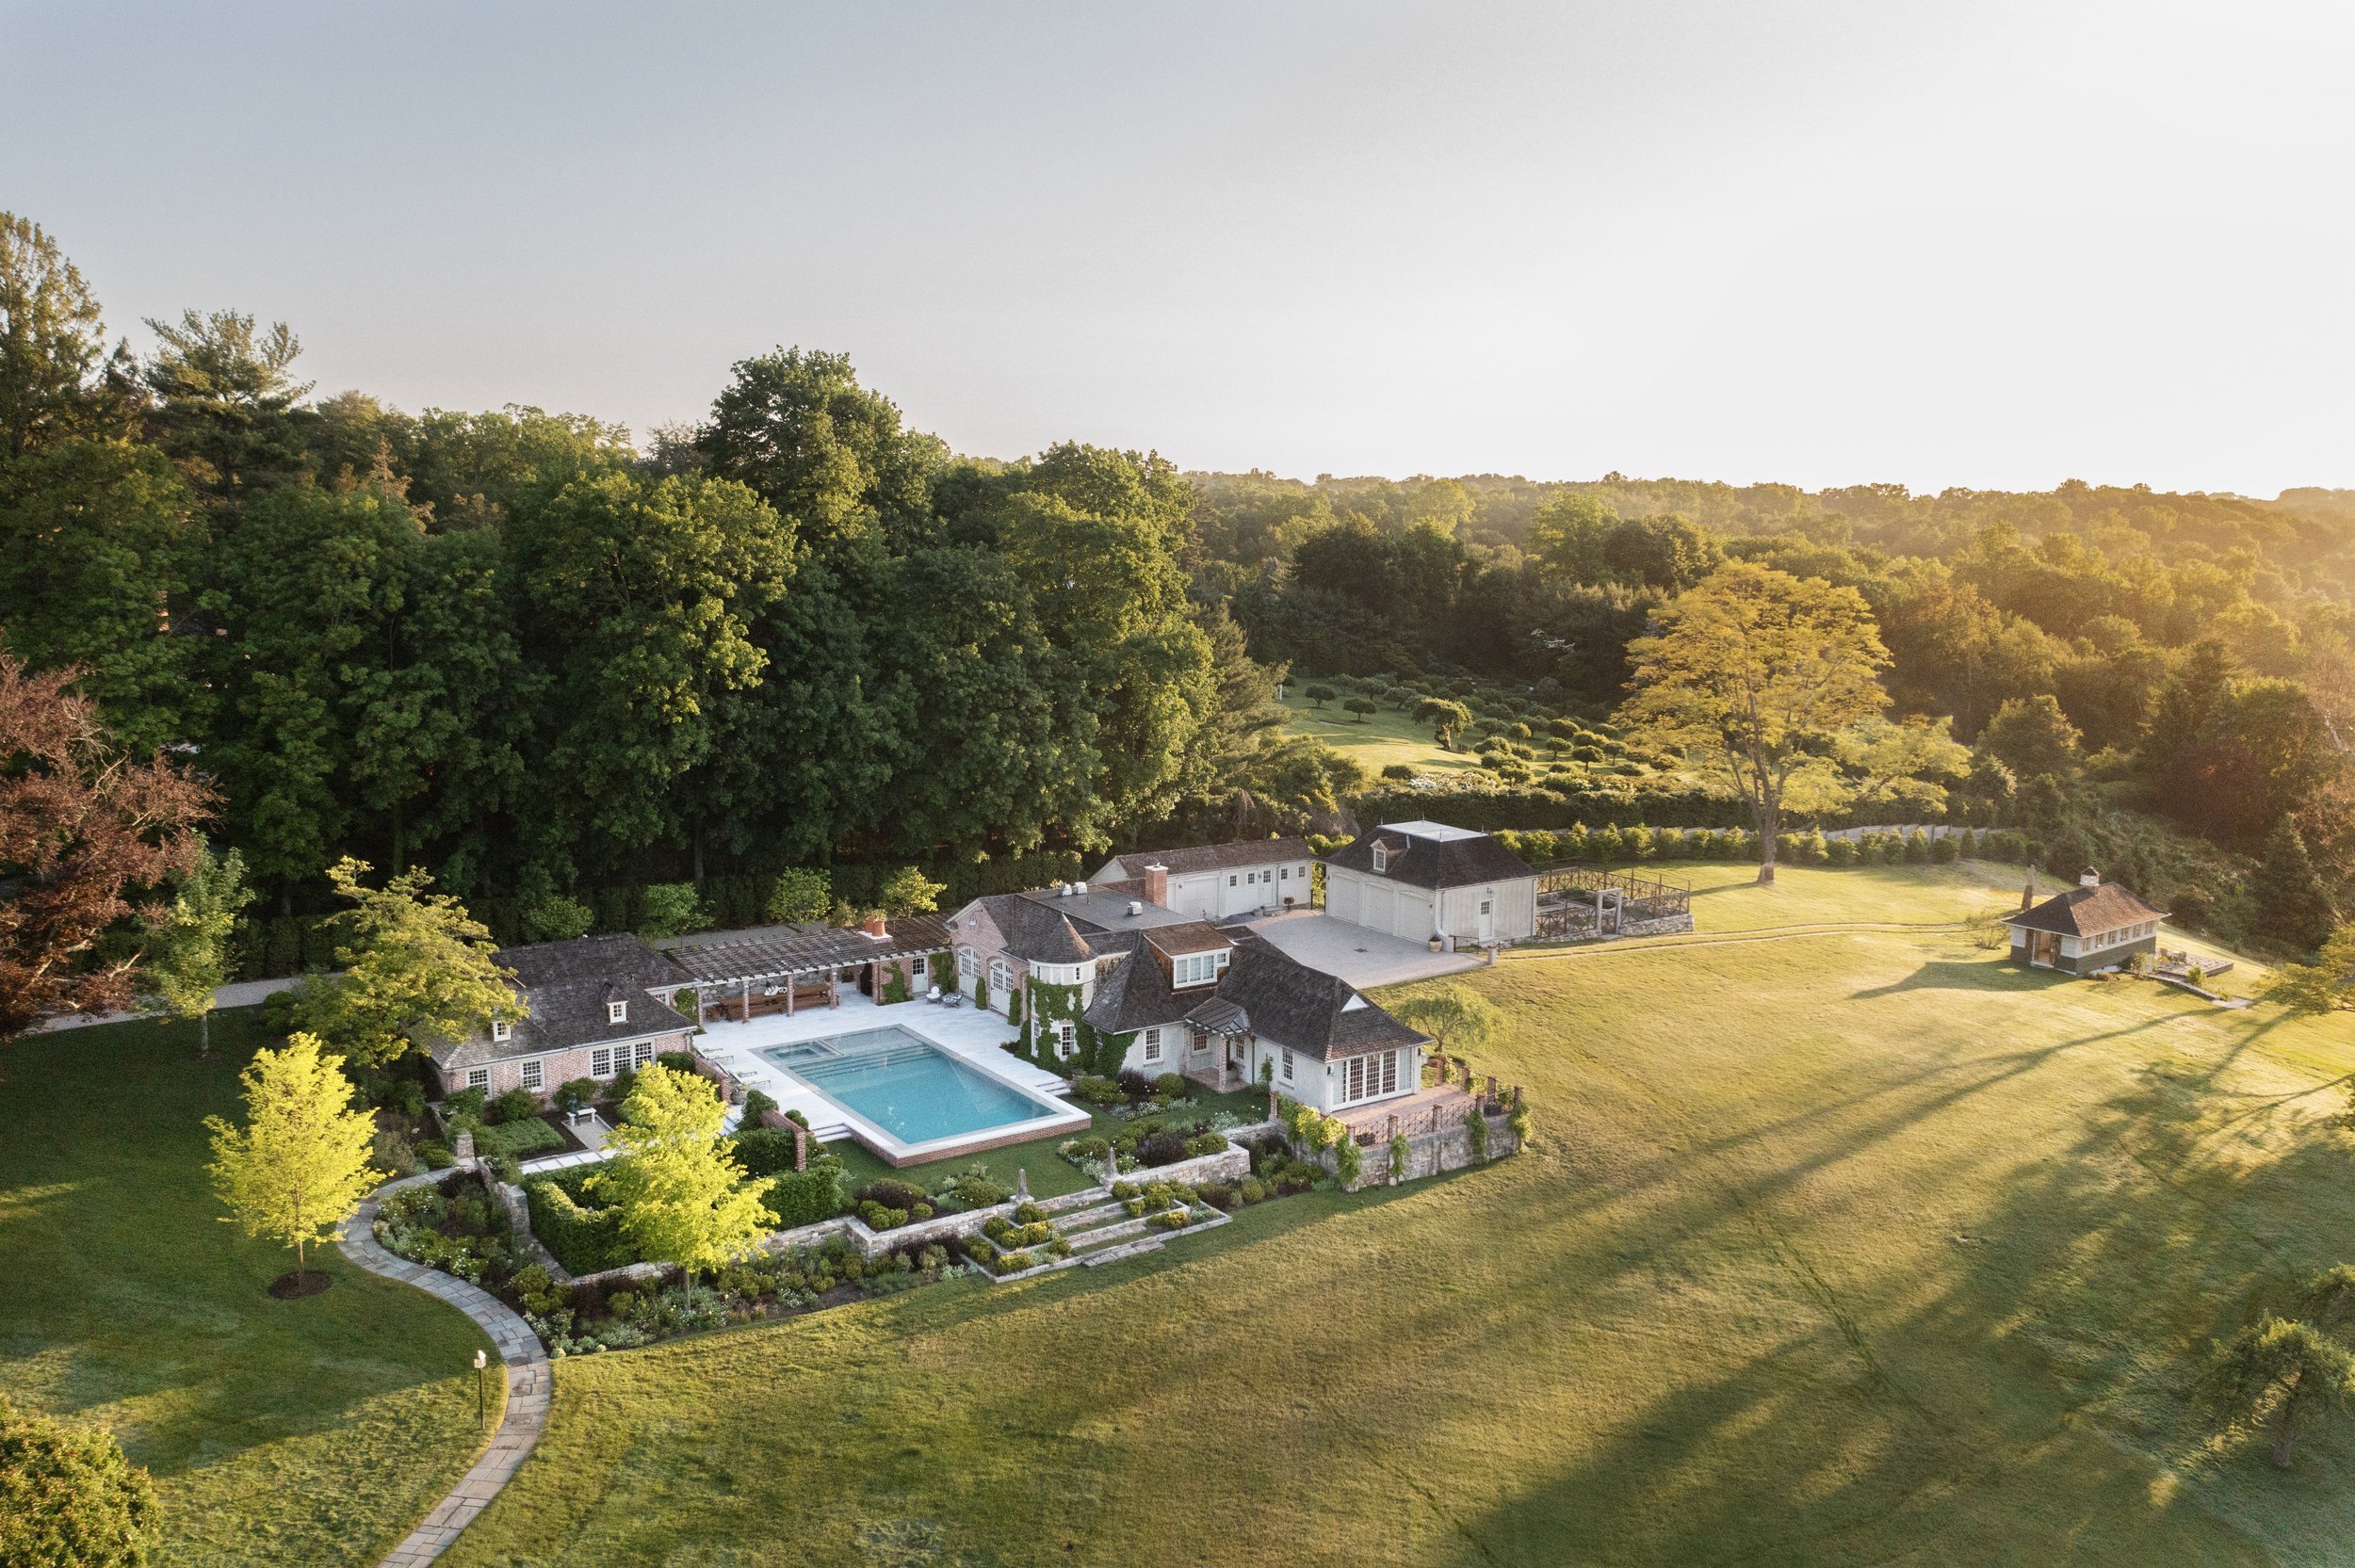
Aerial view of the pool complex, sweeping lawn, meadow, and woodland at sunset.
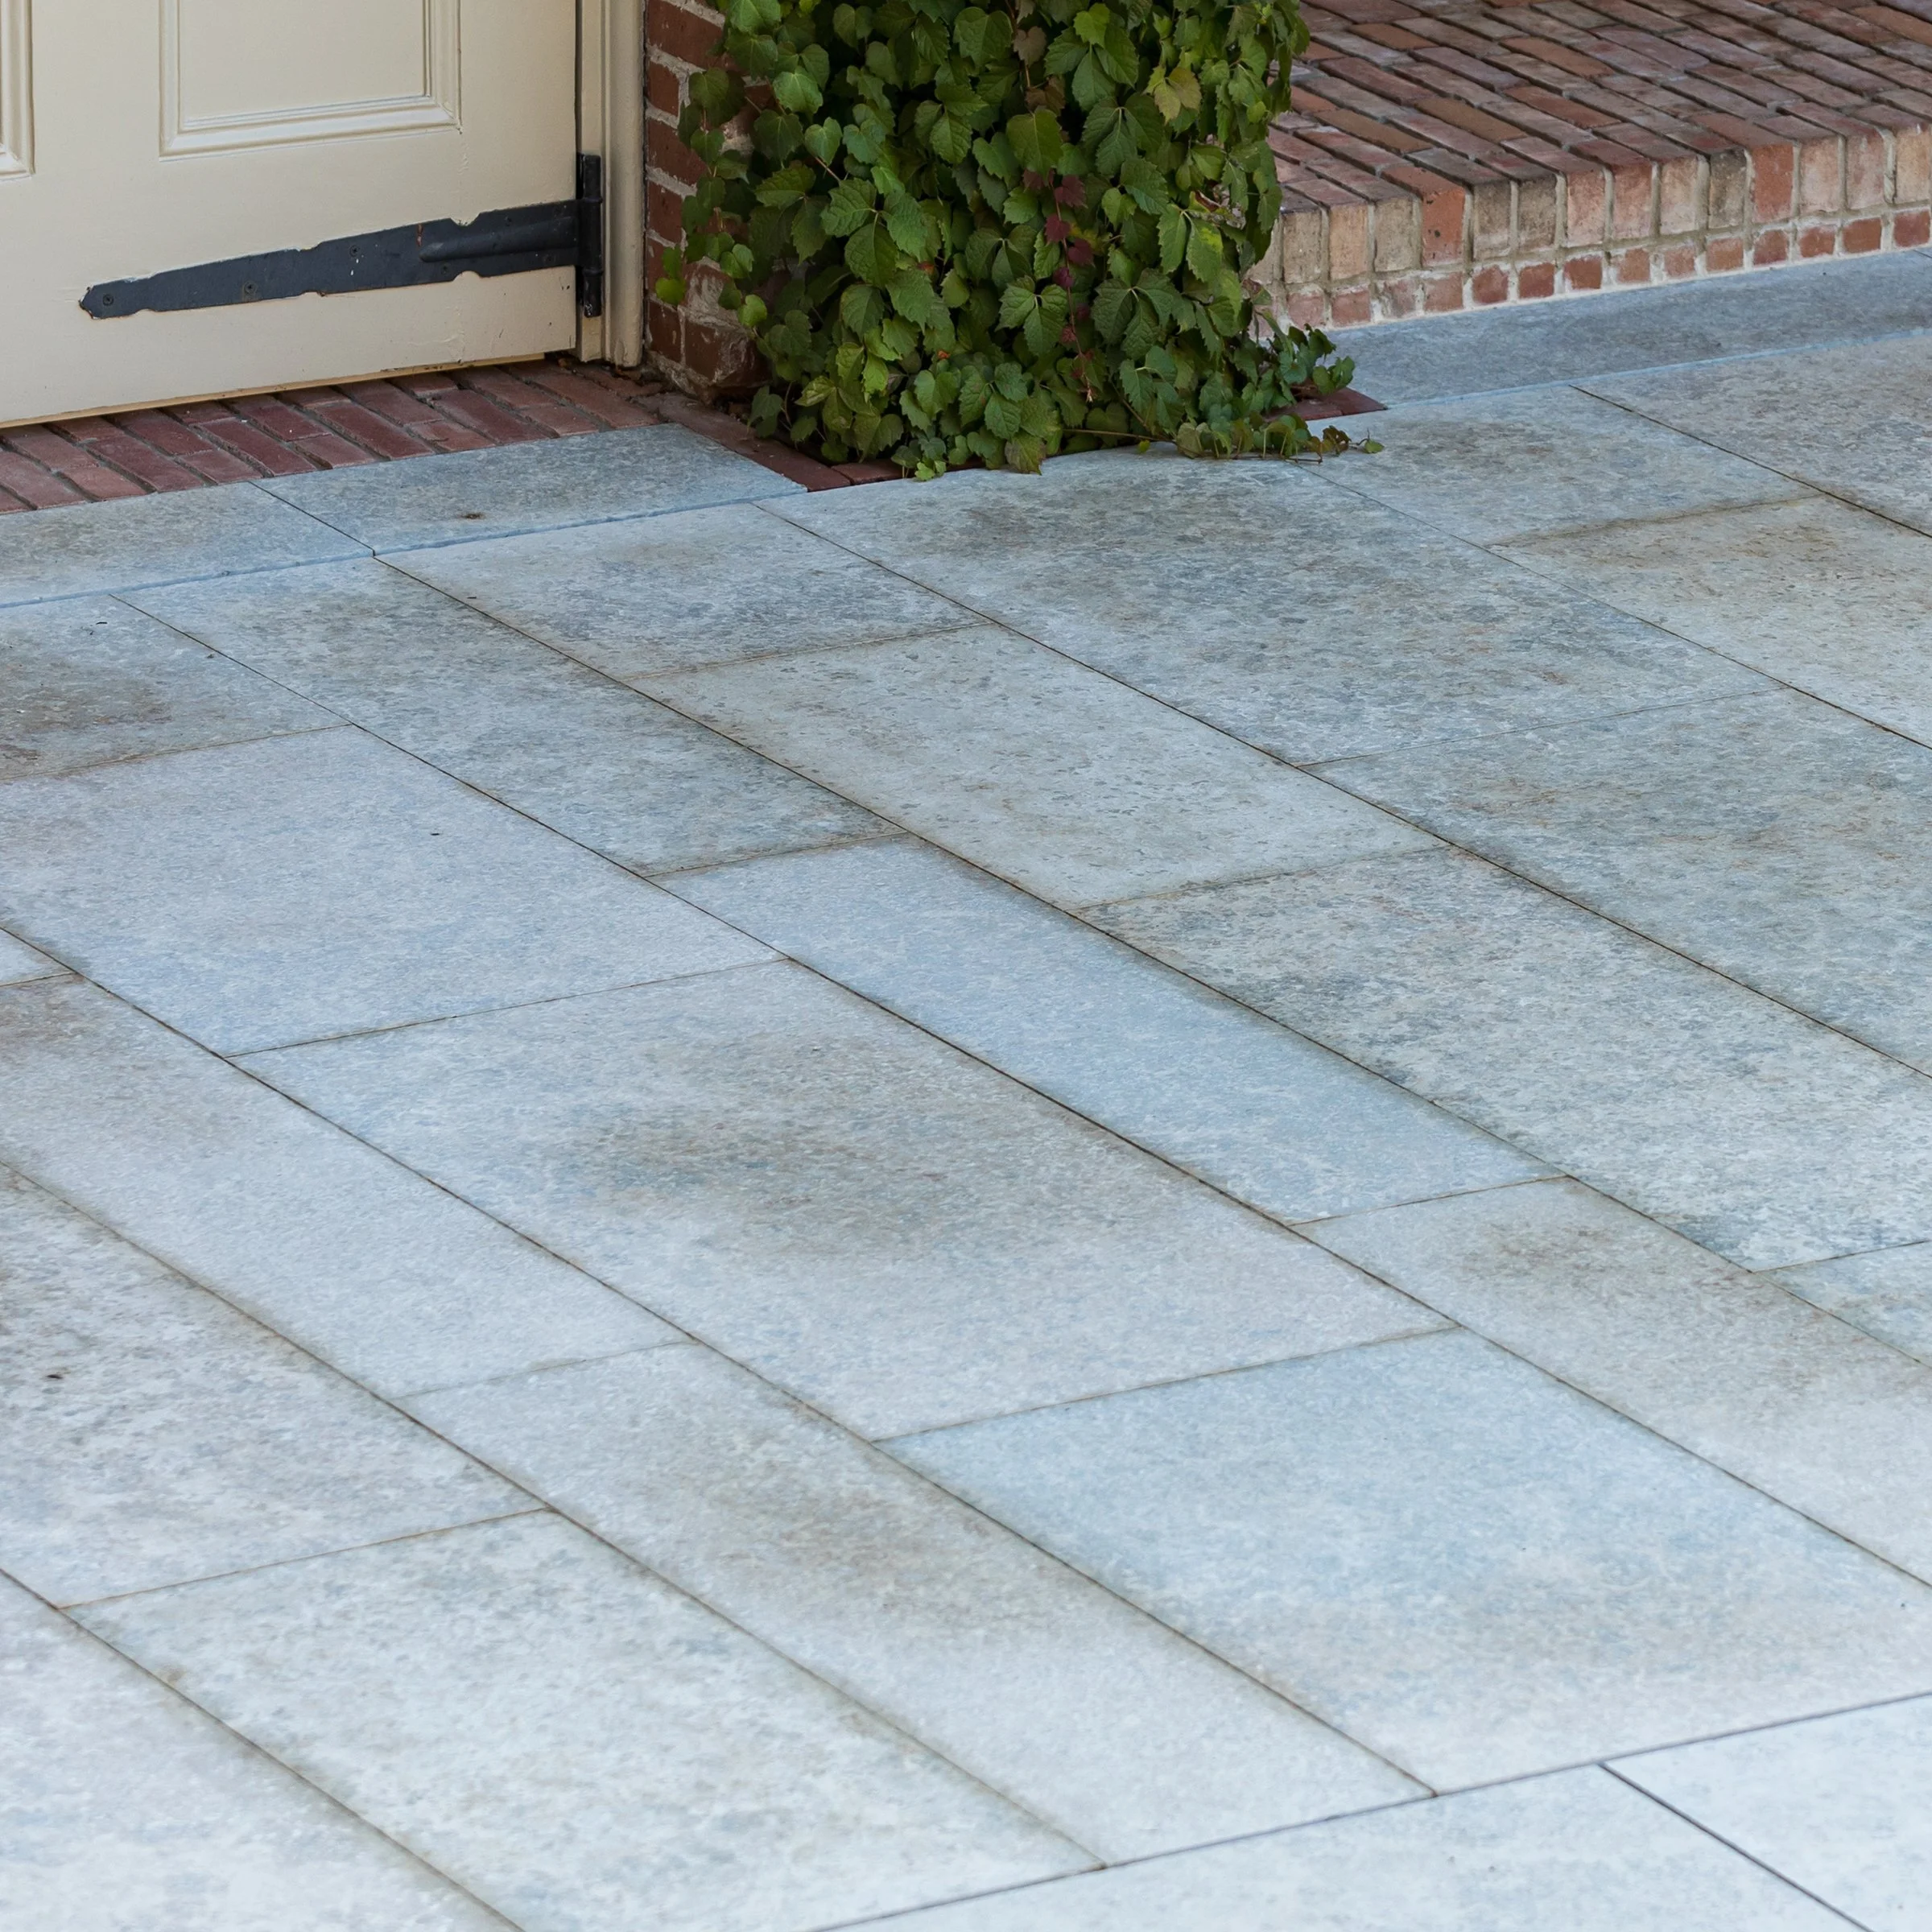
Rectangular stone paving beside a timber gate and brick garden wall.
Pale stone pool coping above turquoise water and submerged tile.
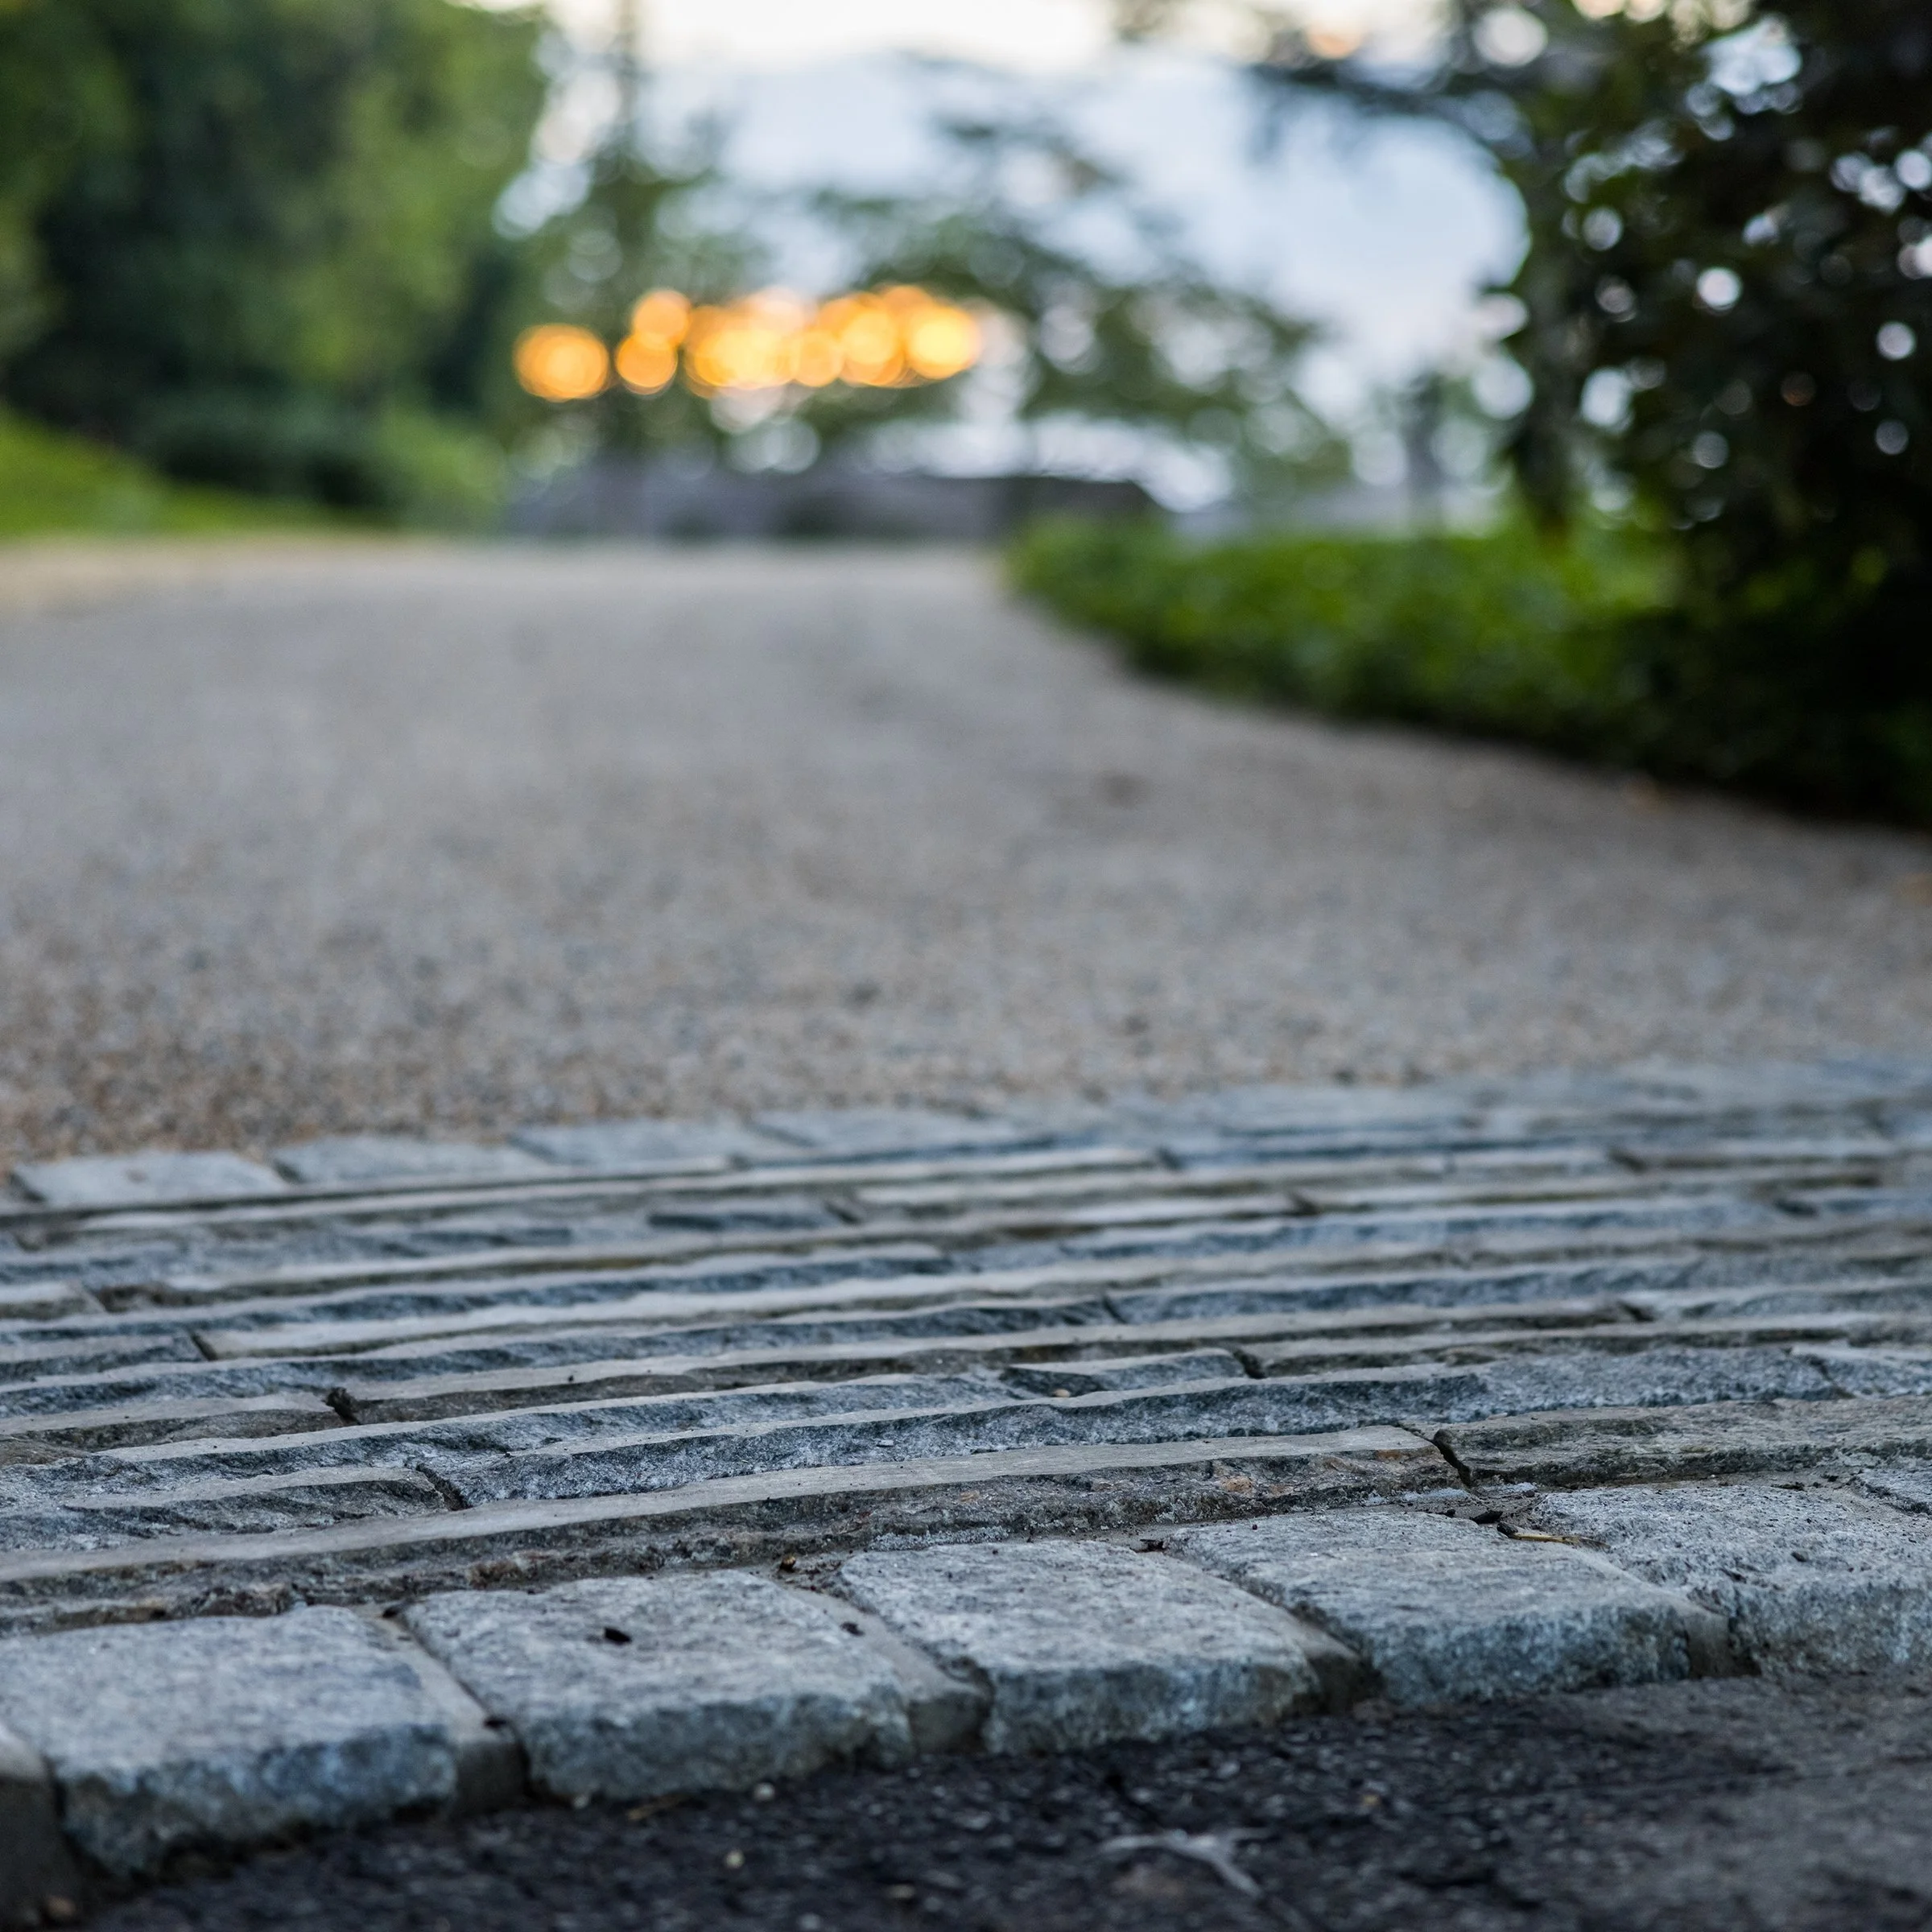
Stone cobbles meet a gravel drive bordered by garden planting.
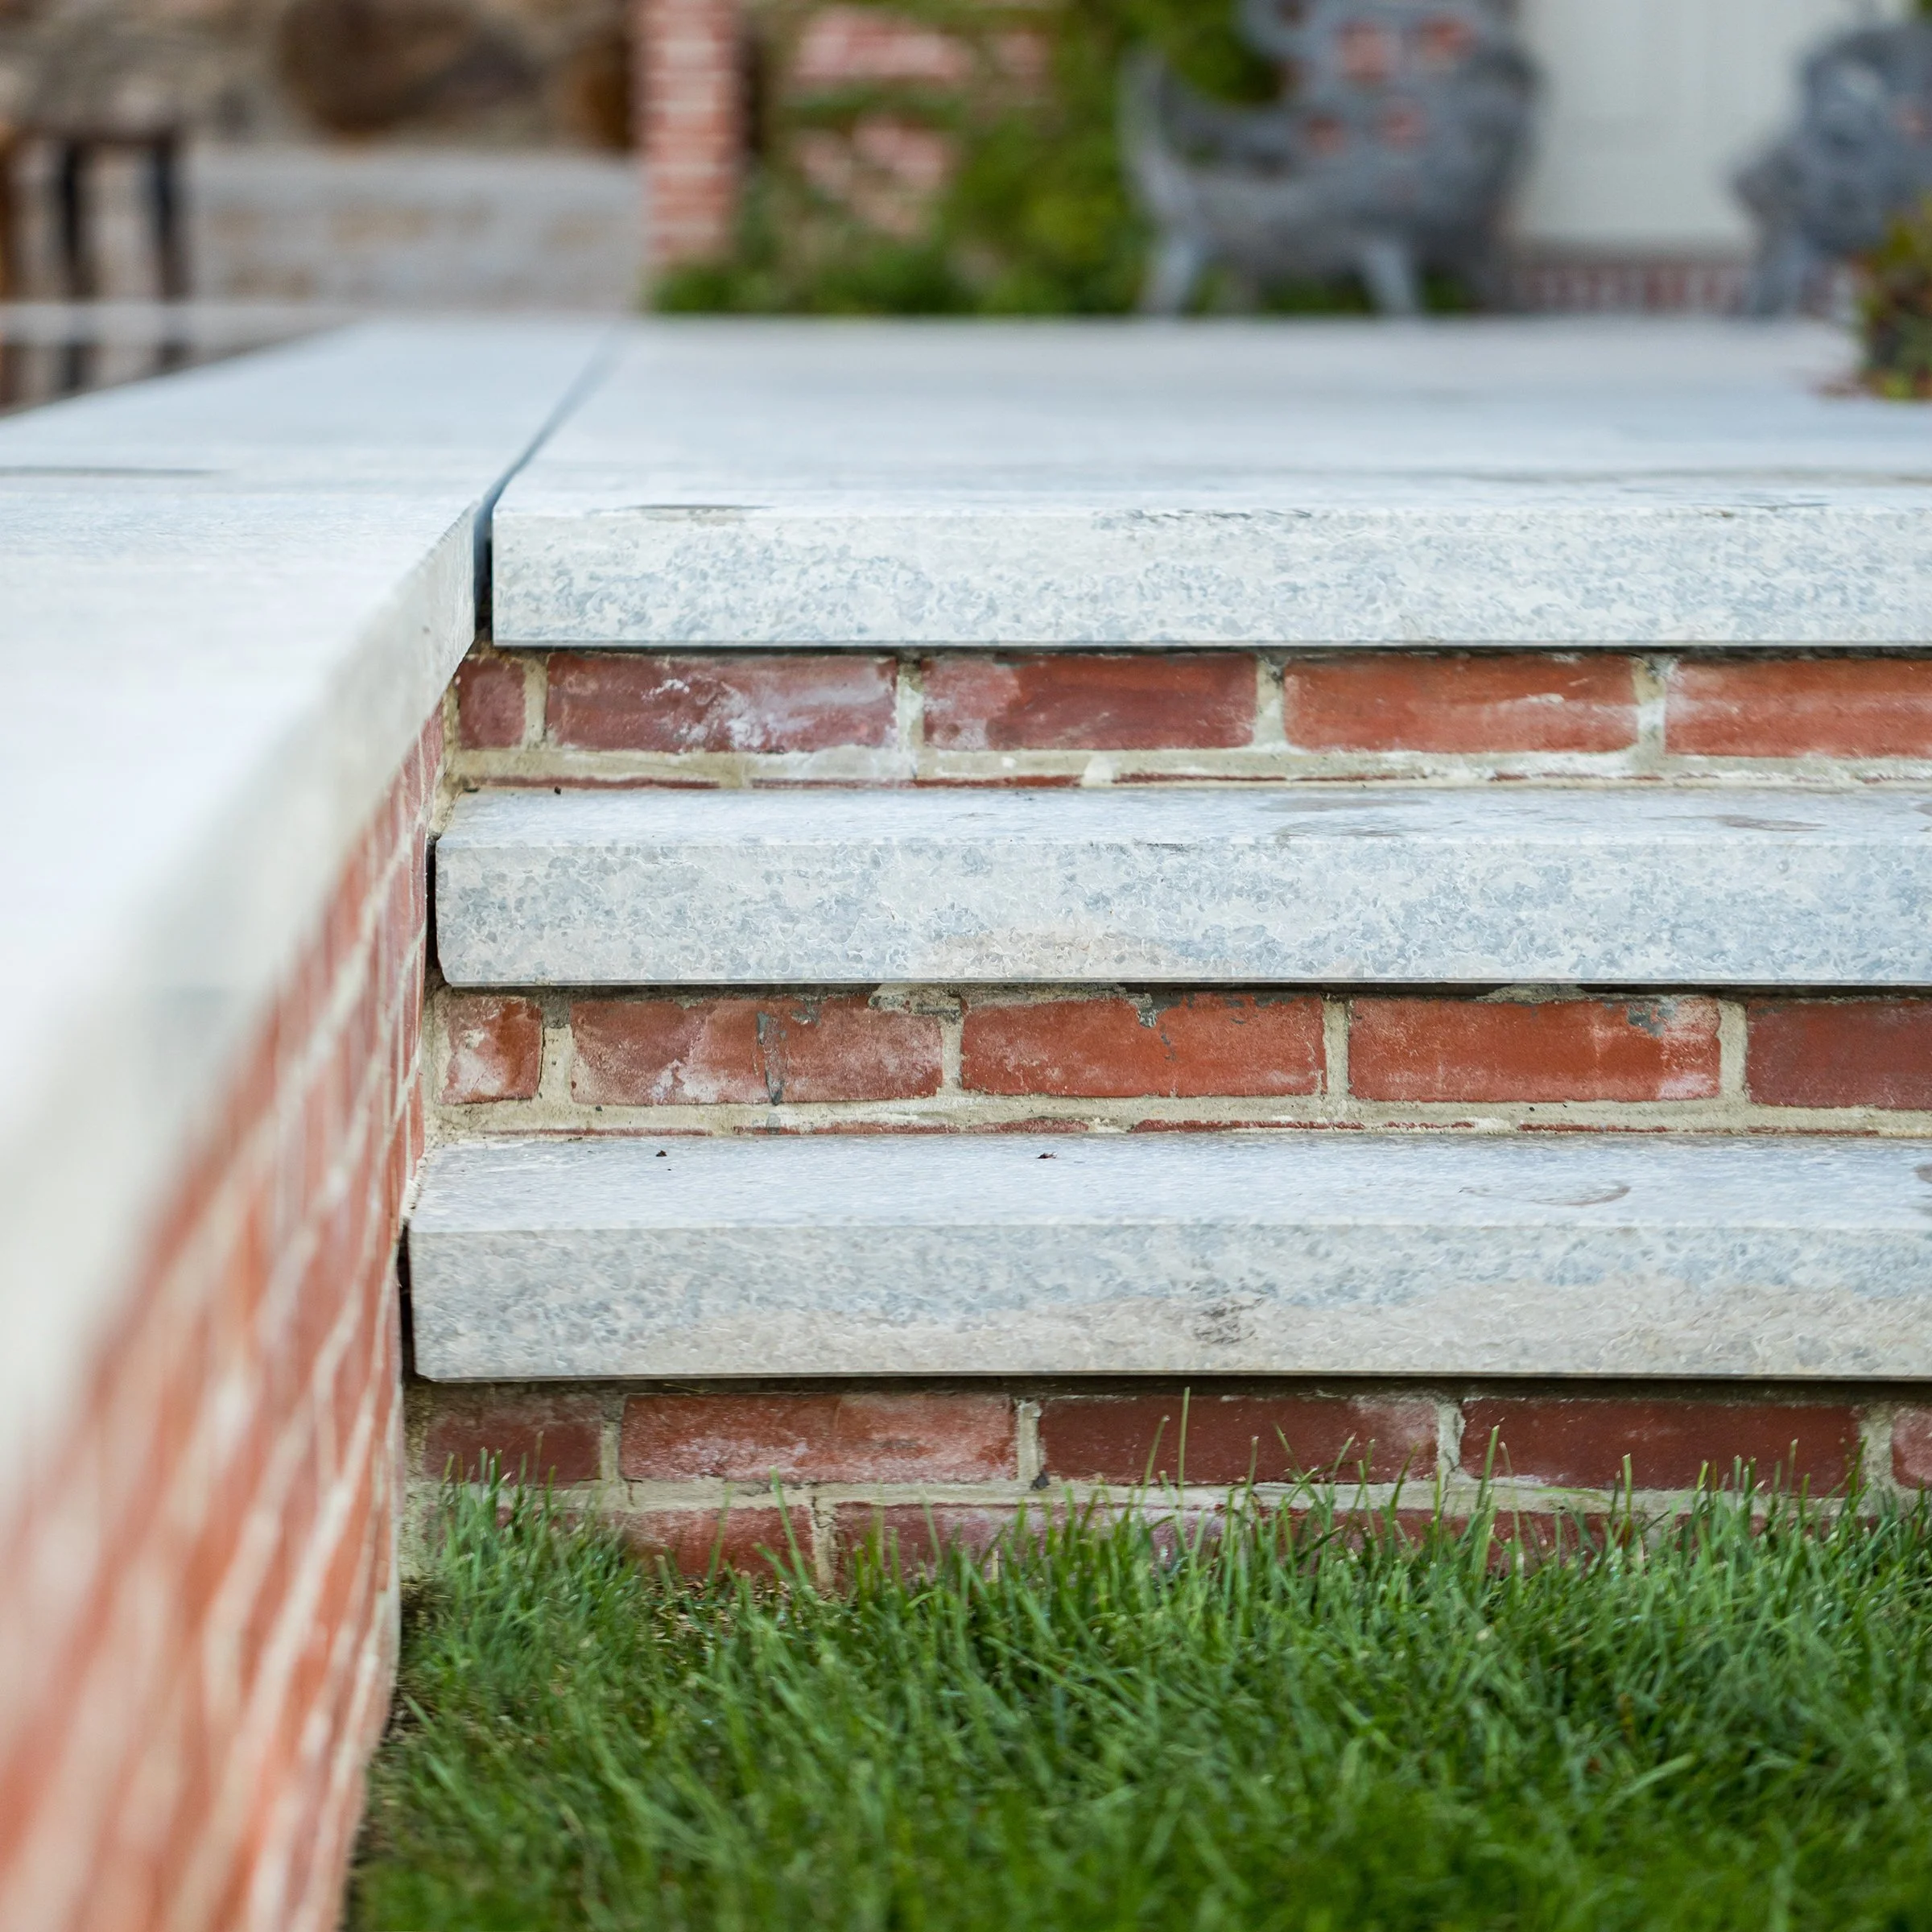
Pale stone treads and brick risers connect a terrace to lawn.
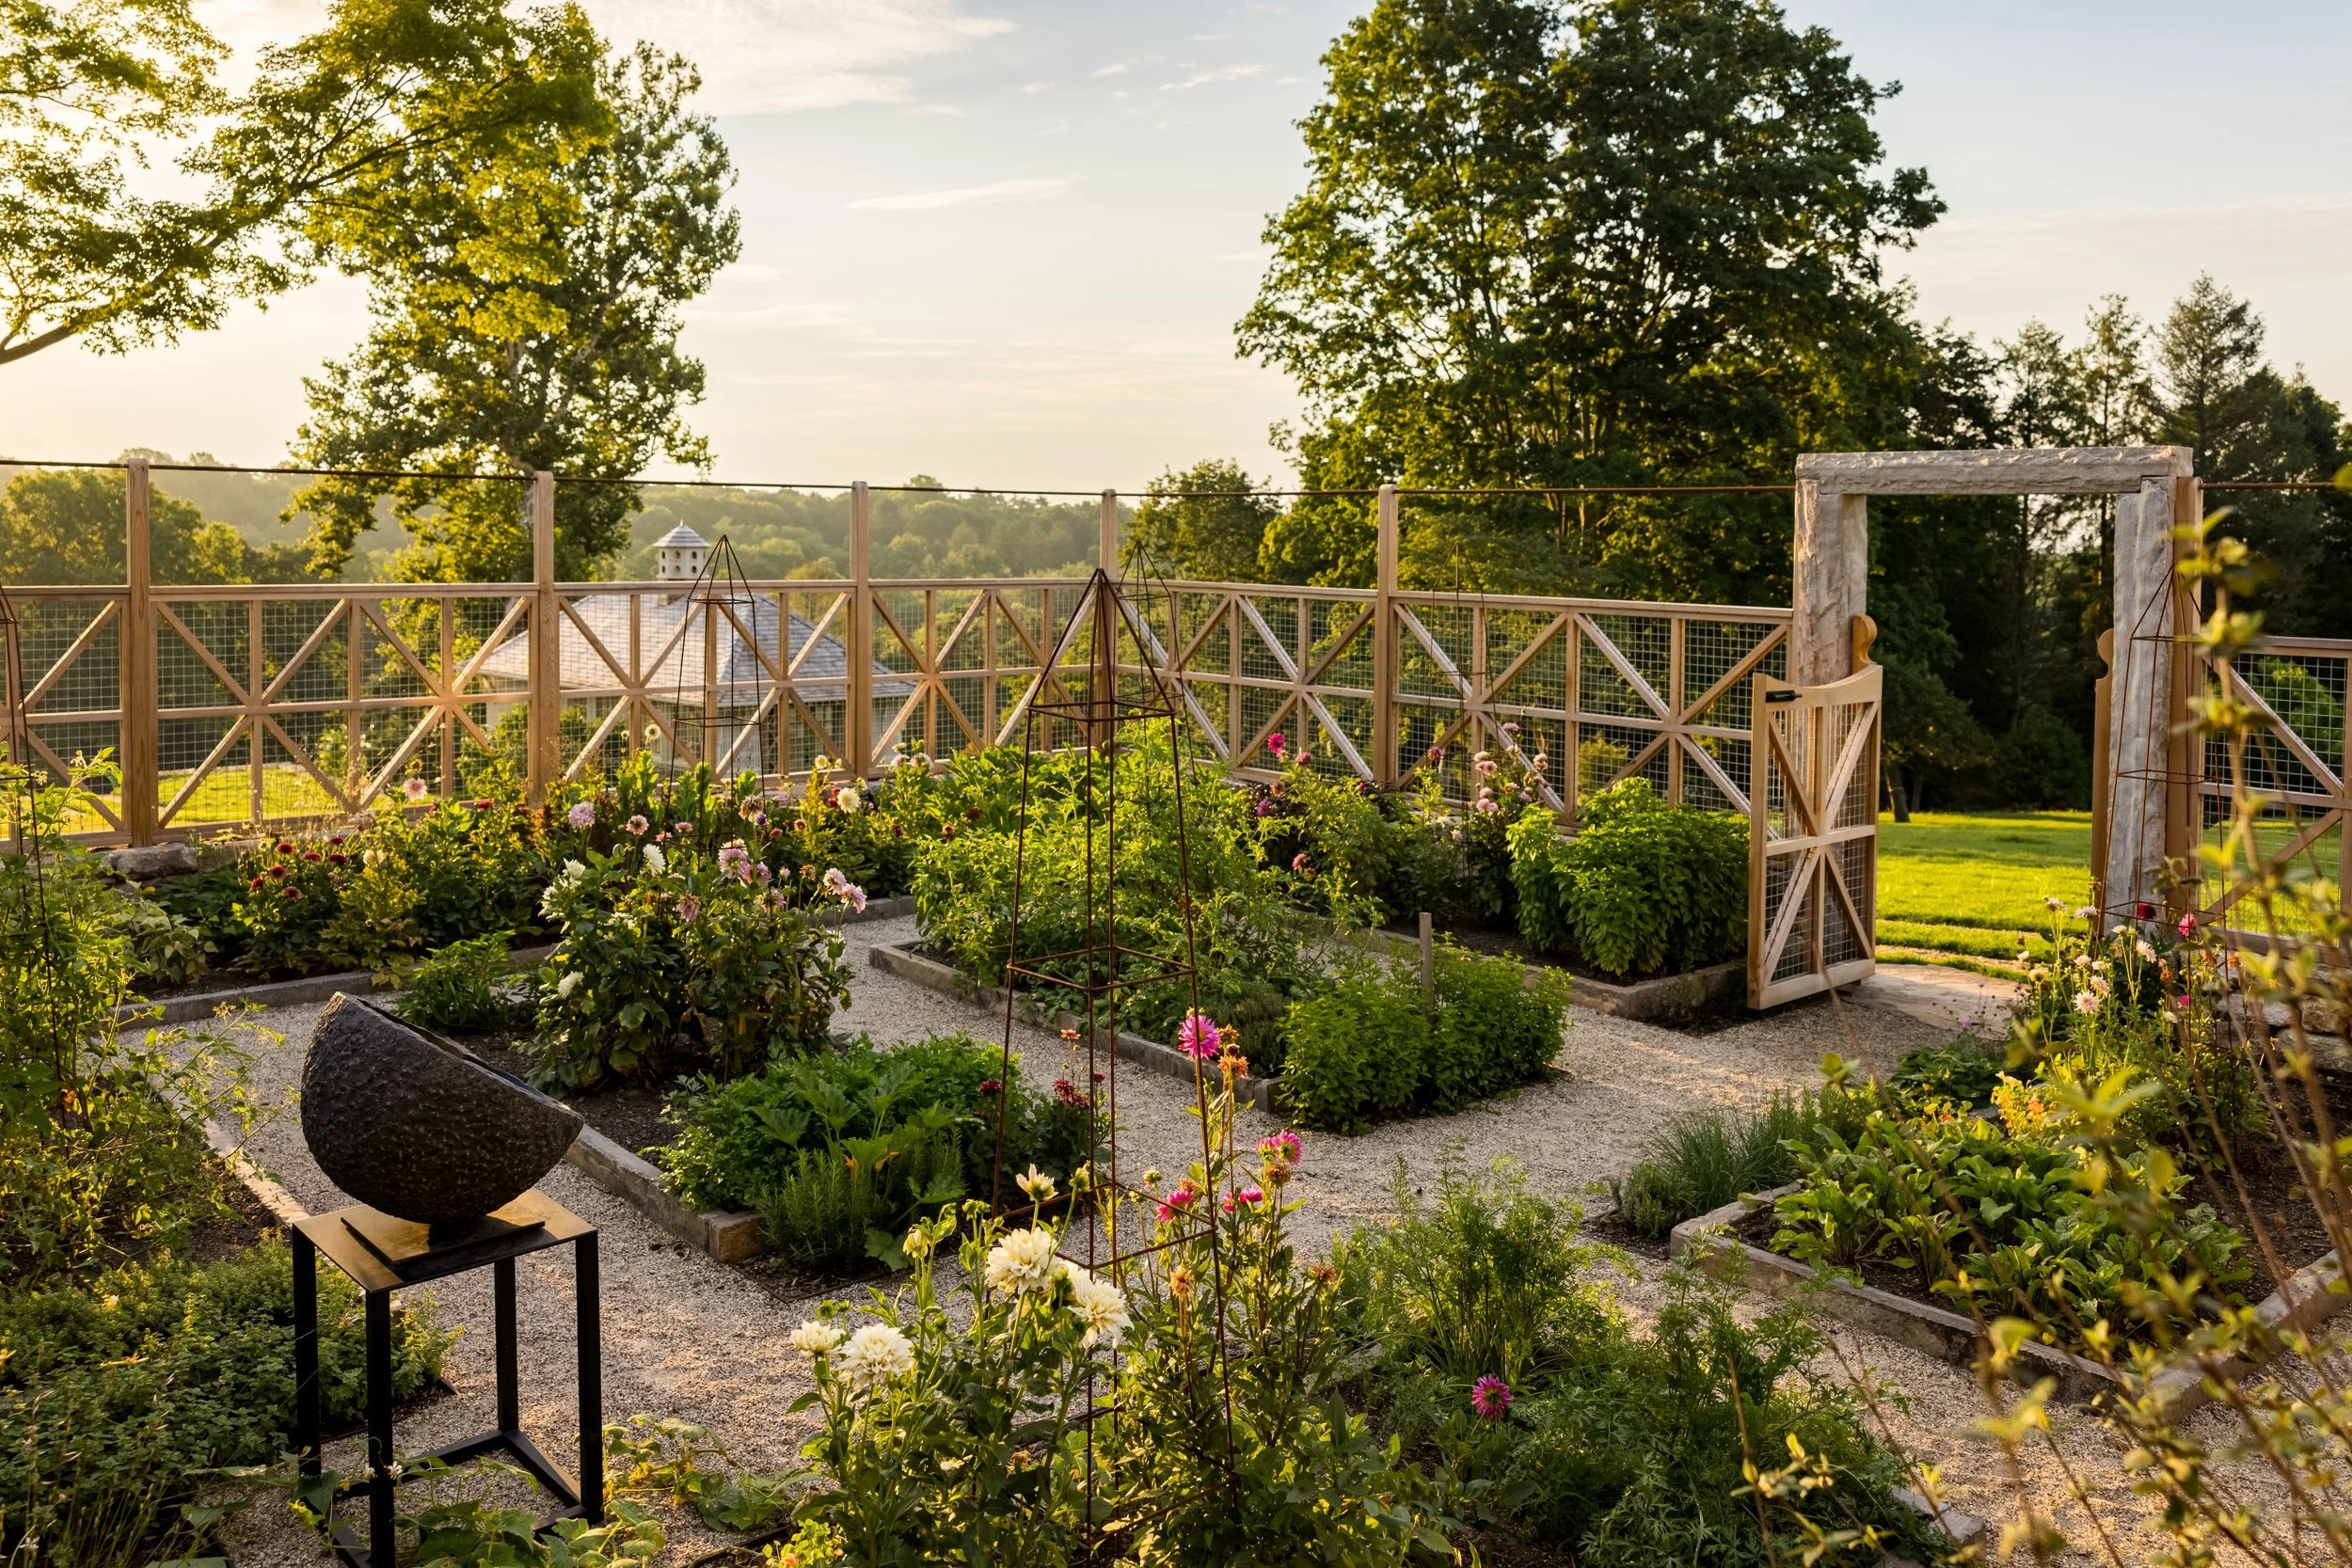
Fenced kitchen garden with gravel paths, clipped borders, and flowering beds.
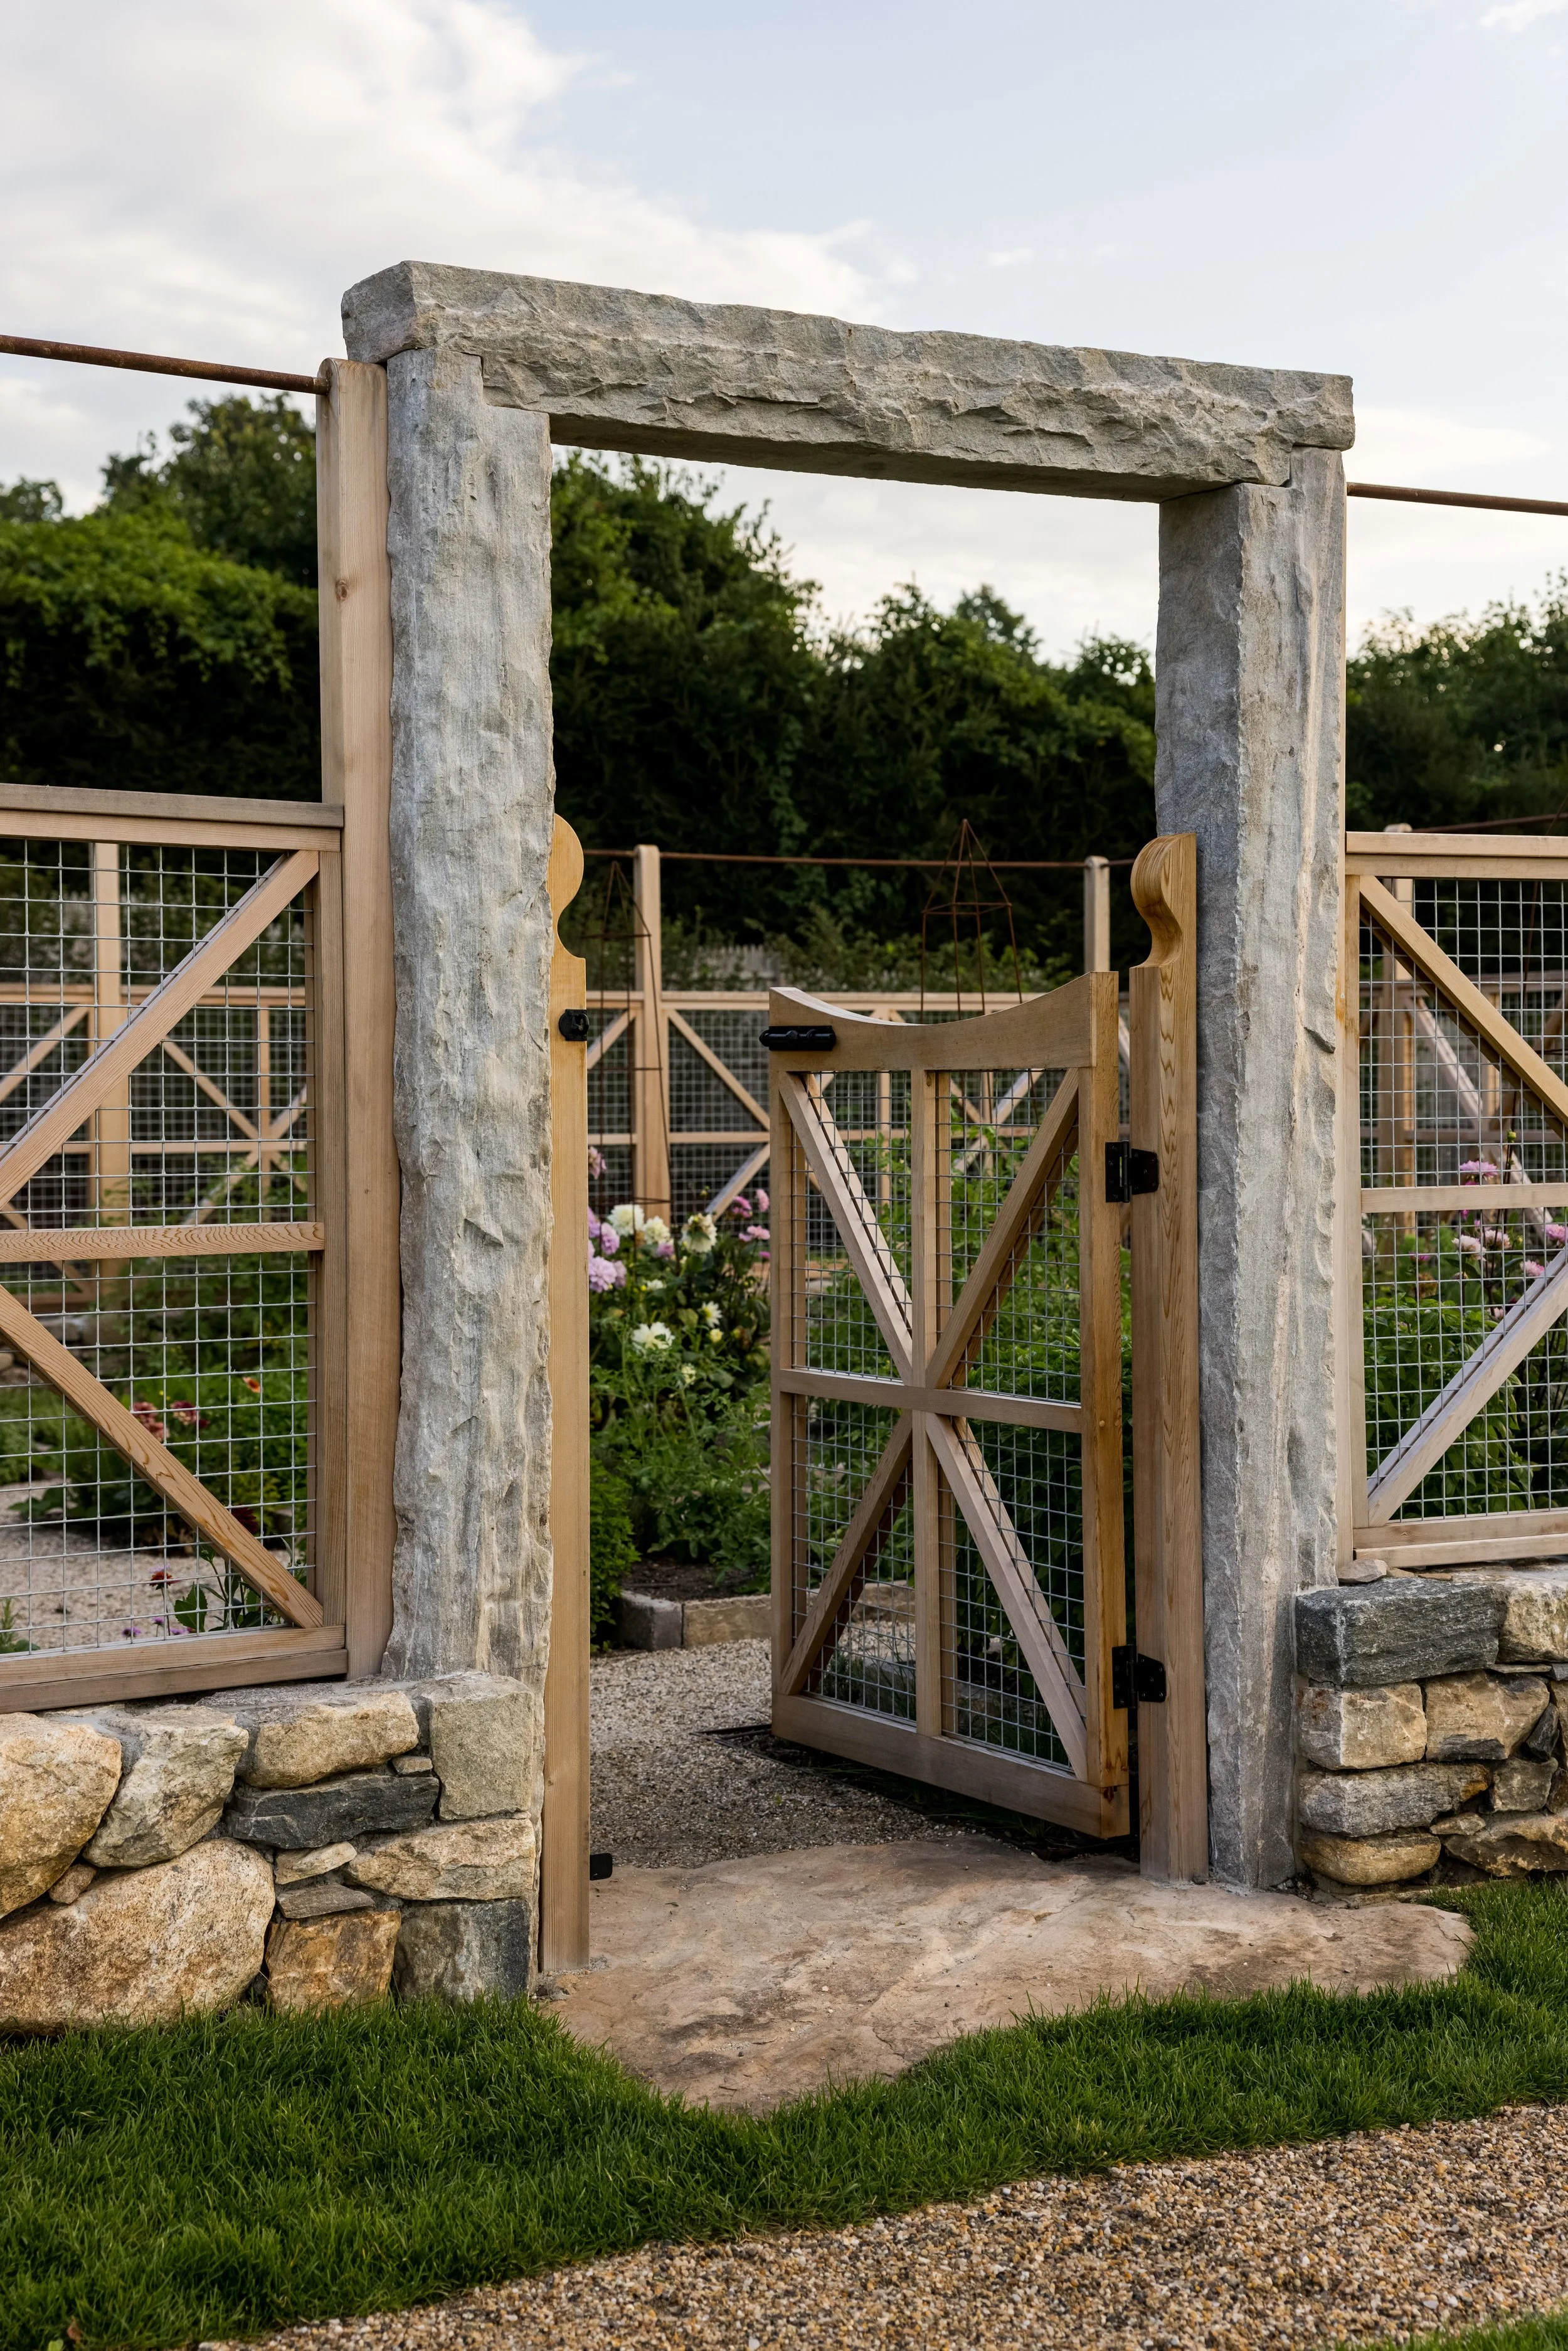
Timber garden gate framed by tall stone posts and a low stone wall.
Open timber gate connects the planted kitchen garden to lawn.
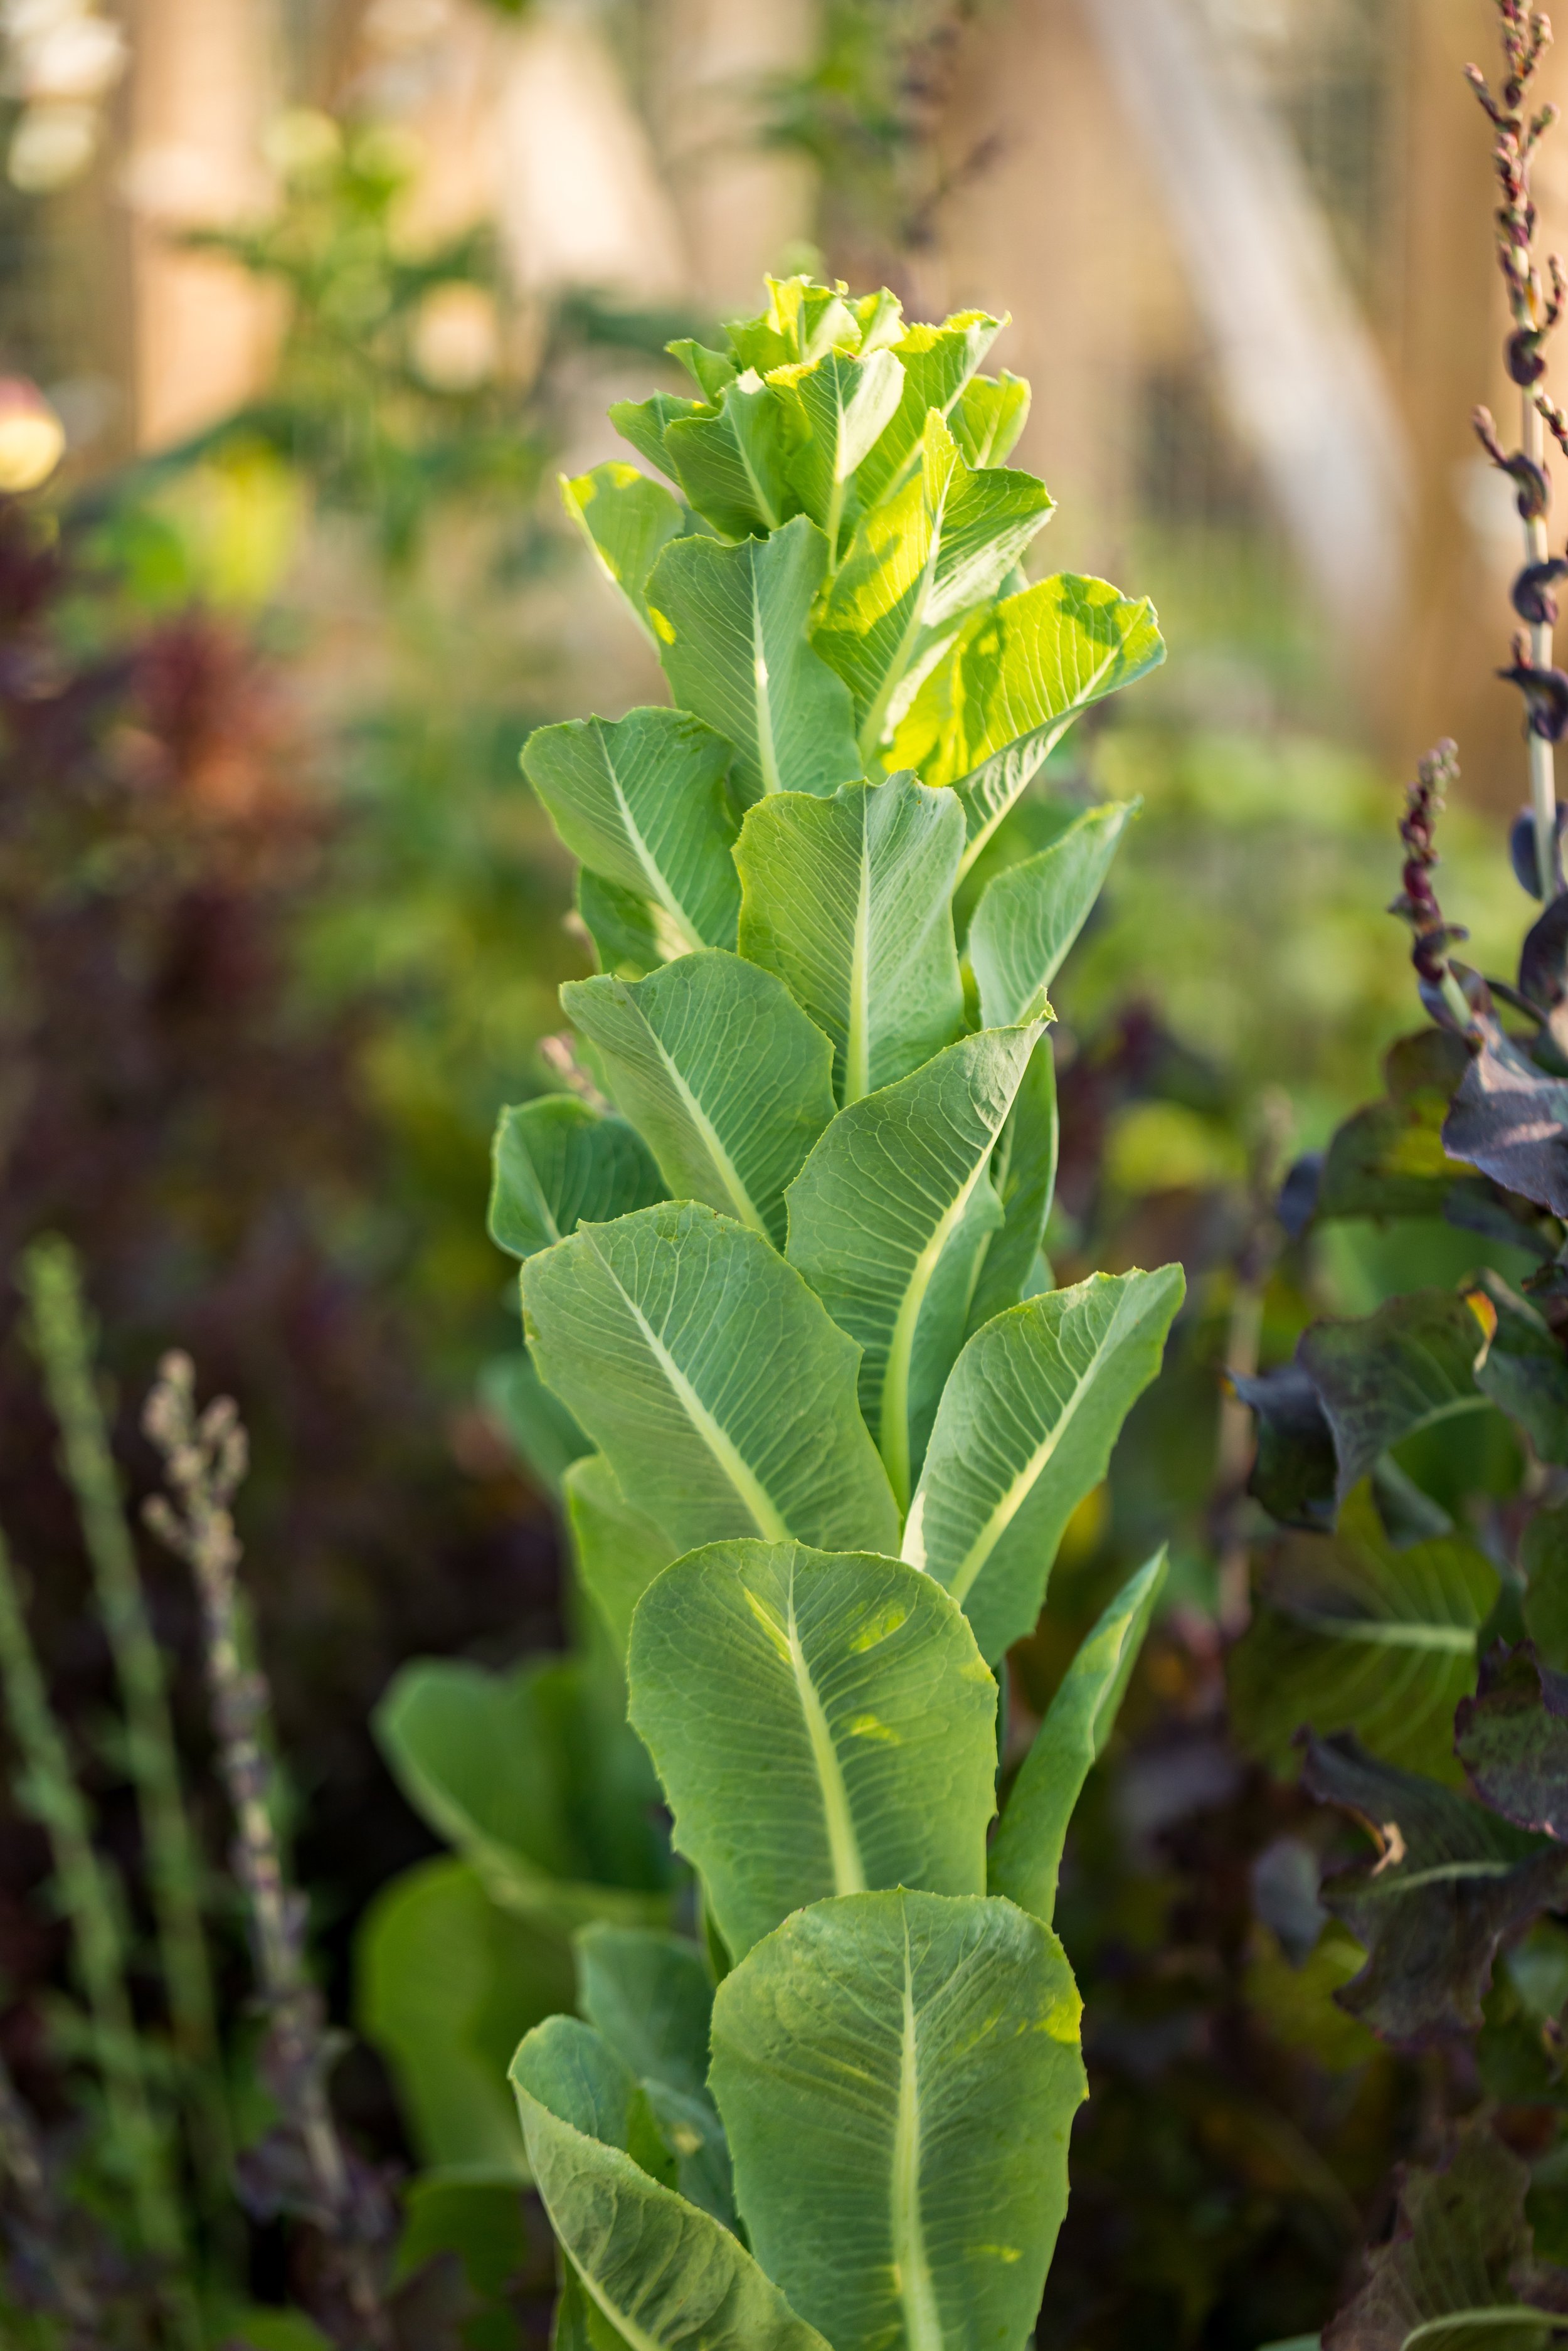
Upright stalk with layered pale green leaves in the garden.
Glossy green and purple foliage growing densely in a planting bed.
Pink and peach dahlias bloom among tall garden stems.
White dahlia bloom and unopened buds in warm garden light.
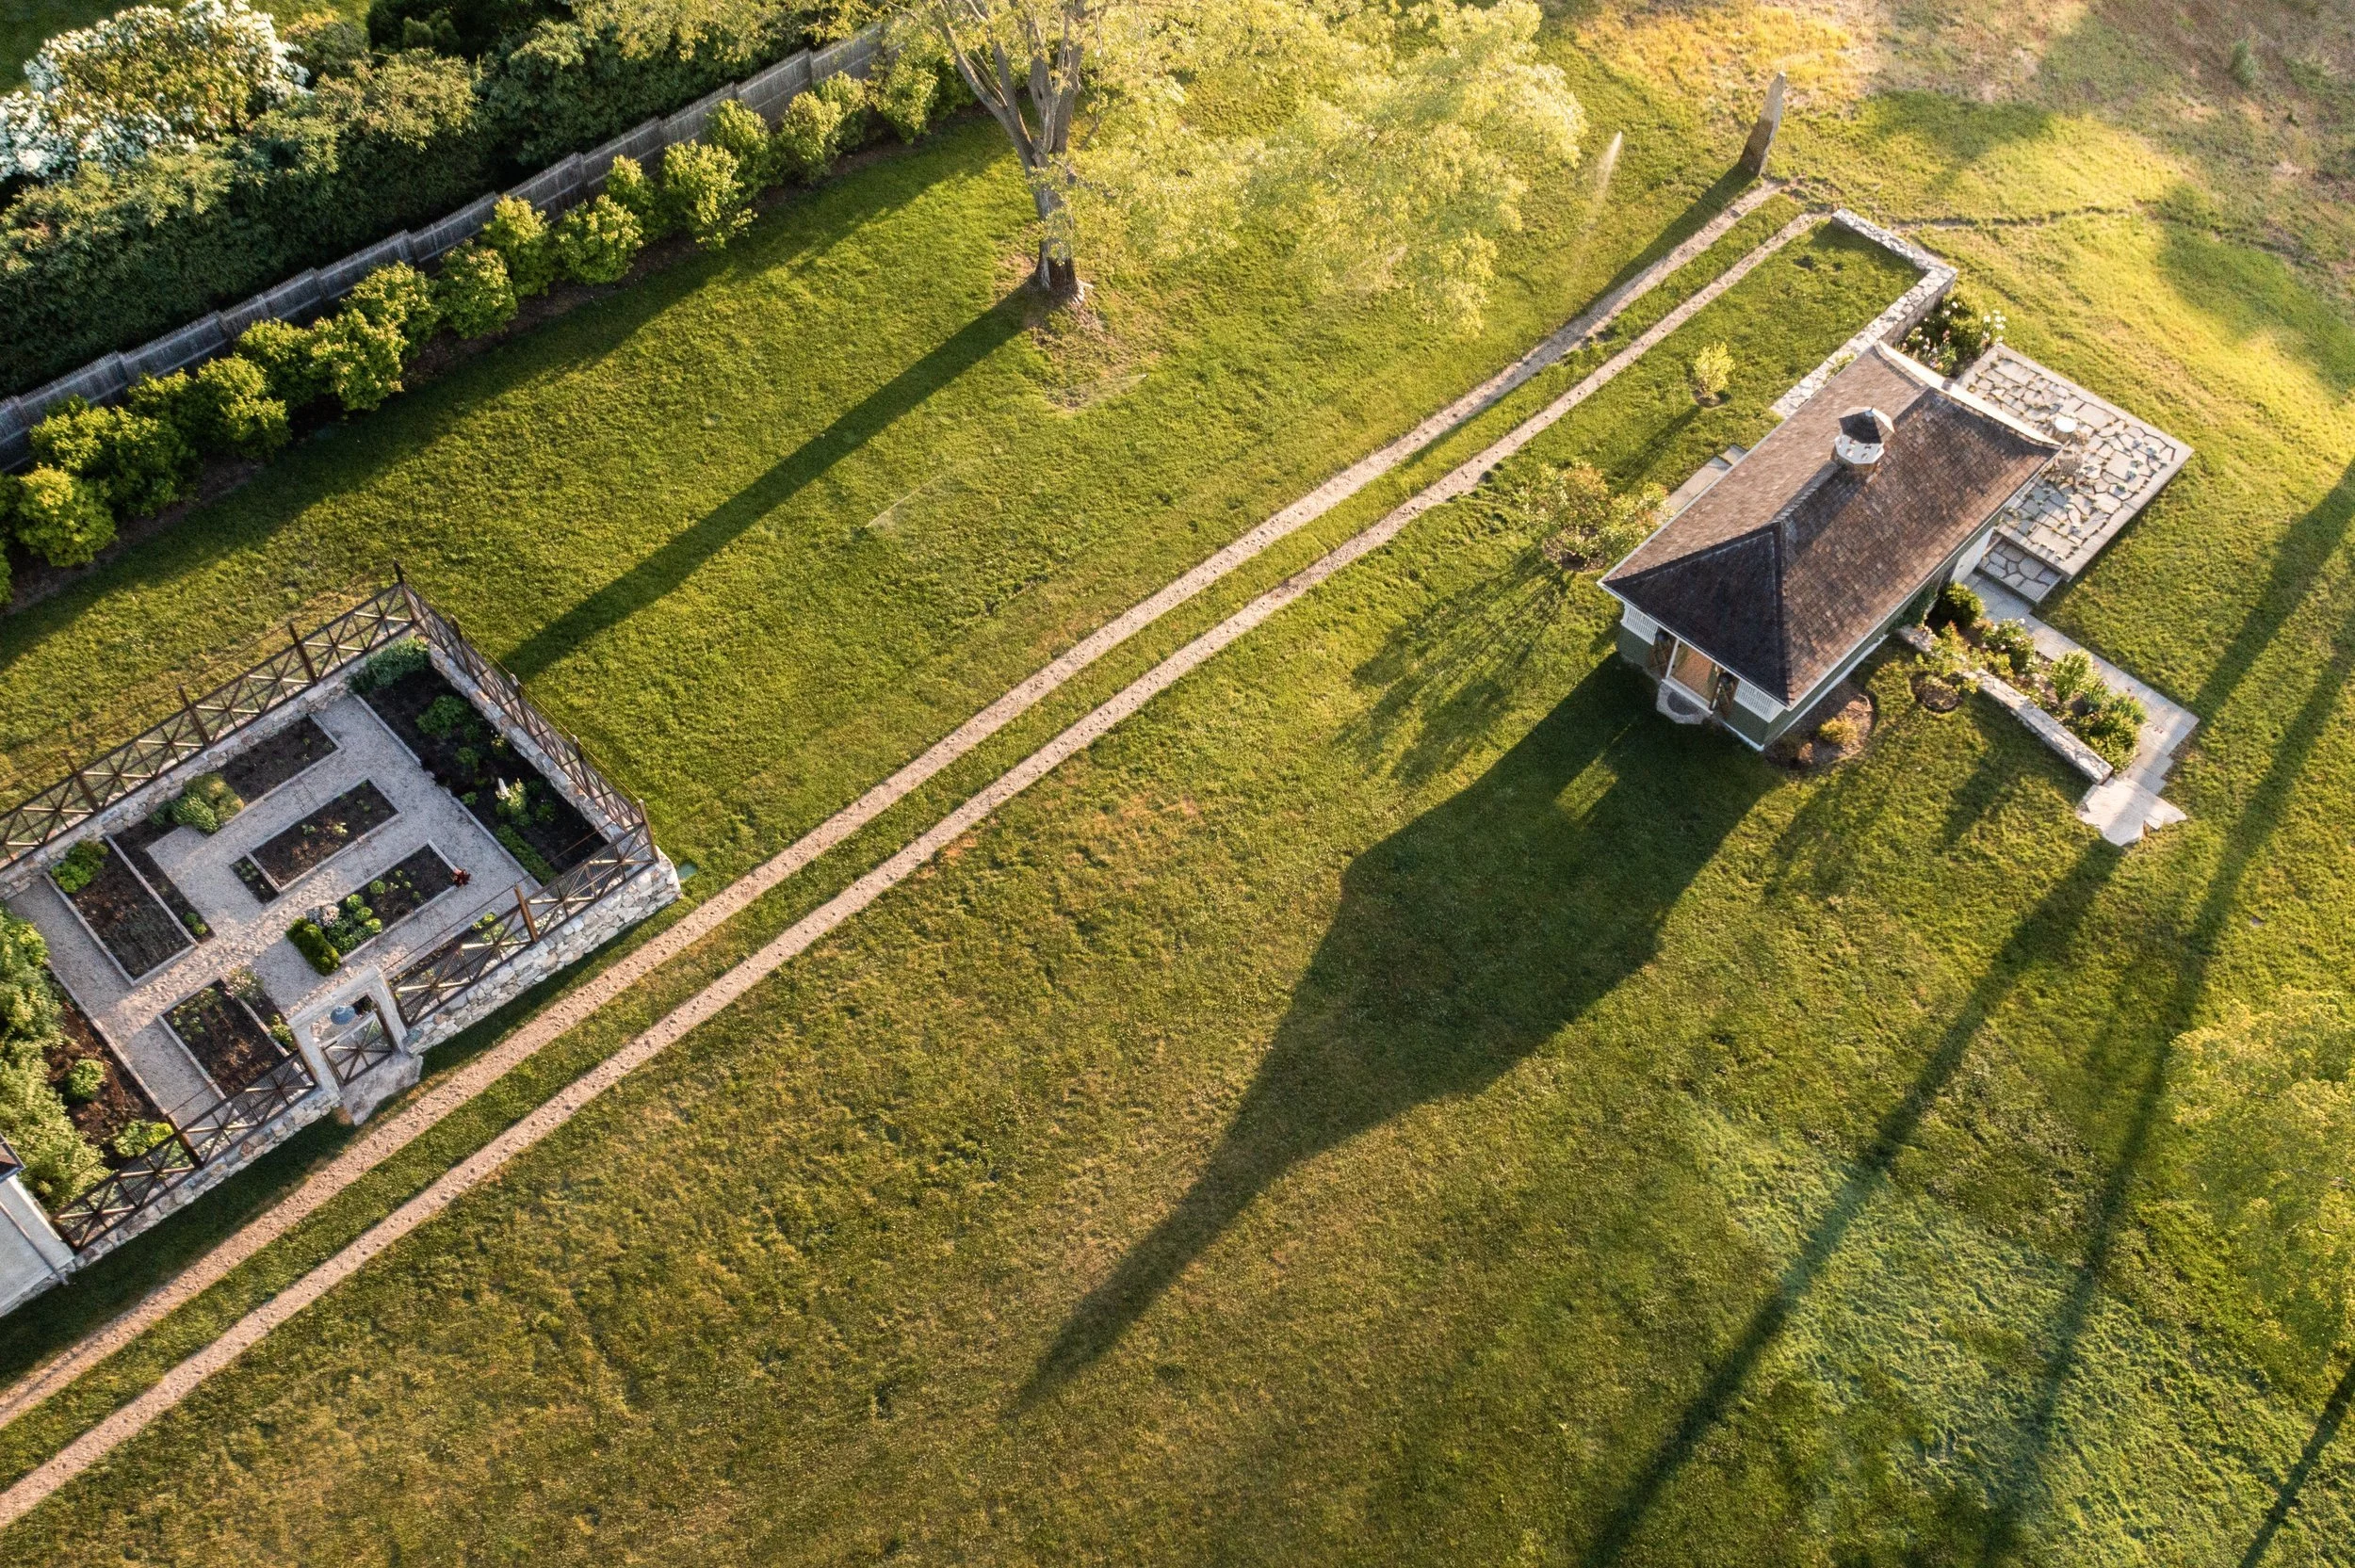
Overhead view of a meadow crossed by parallel tracks between garden buildings.
White house framed by mature trees and a shaded lawn.
Curved stone staircases descend from a planted terrace beside the house.
Overhead view of a symmetrical pool courtyard and adjacent kitchen garden.
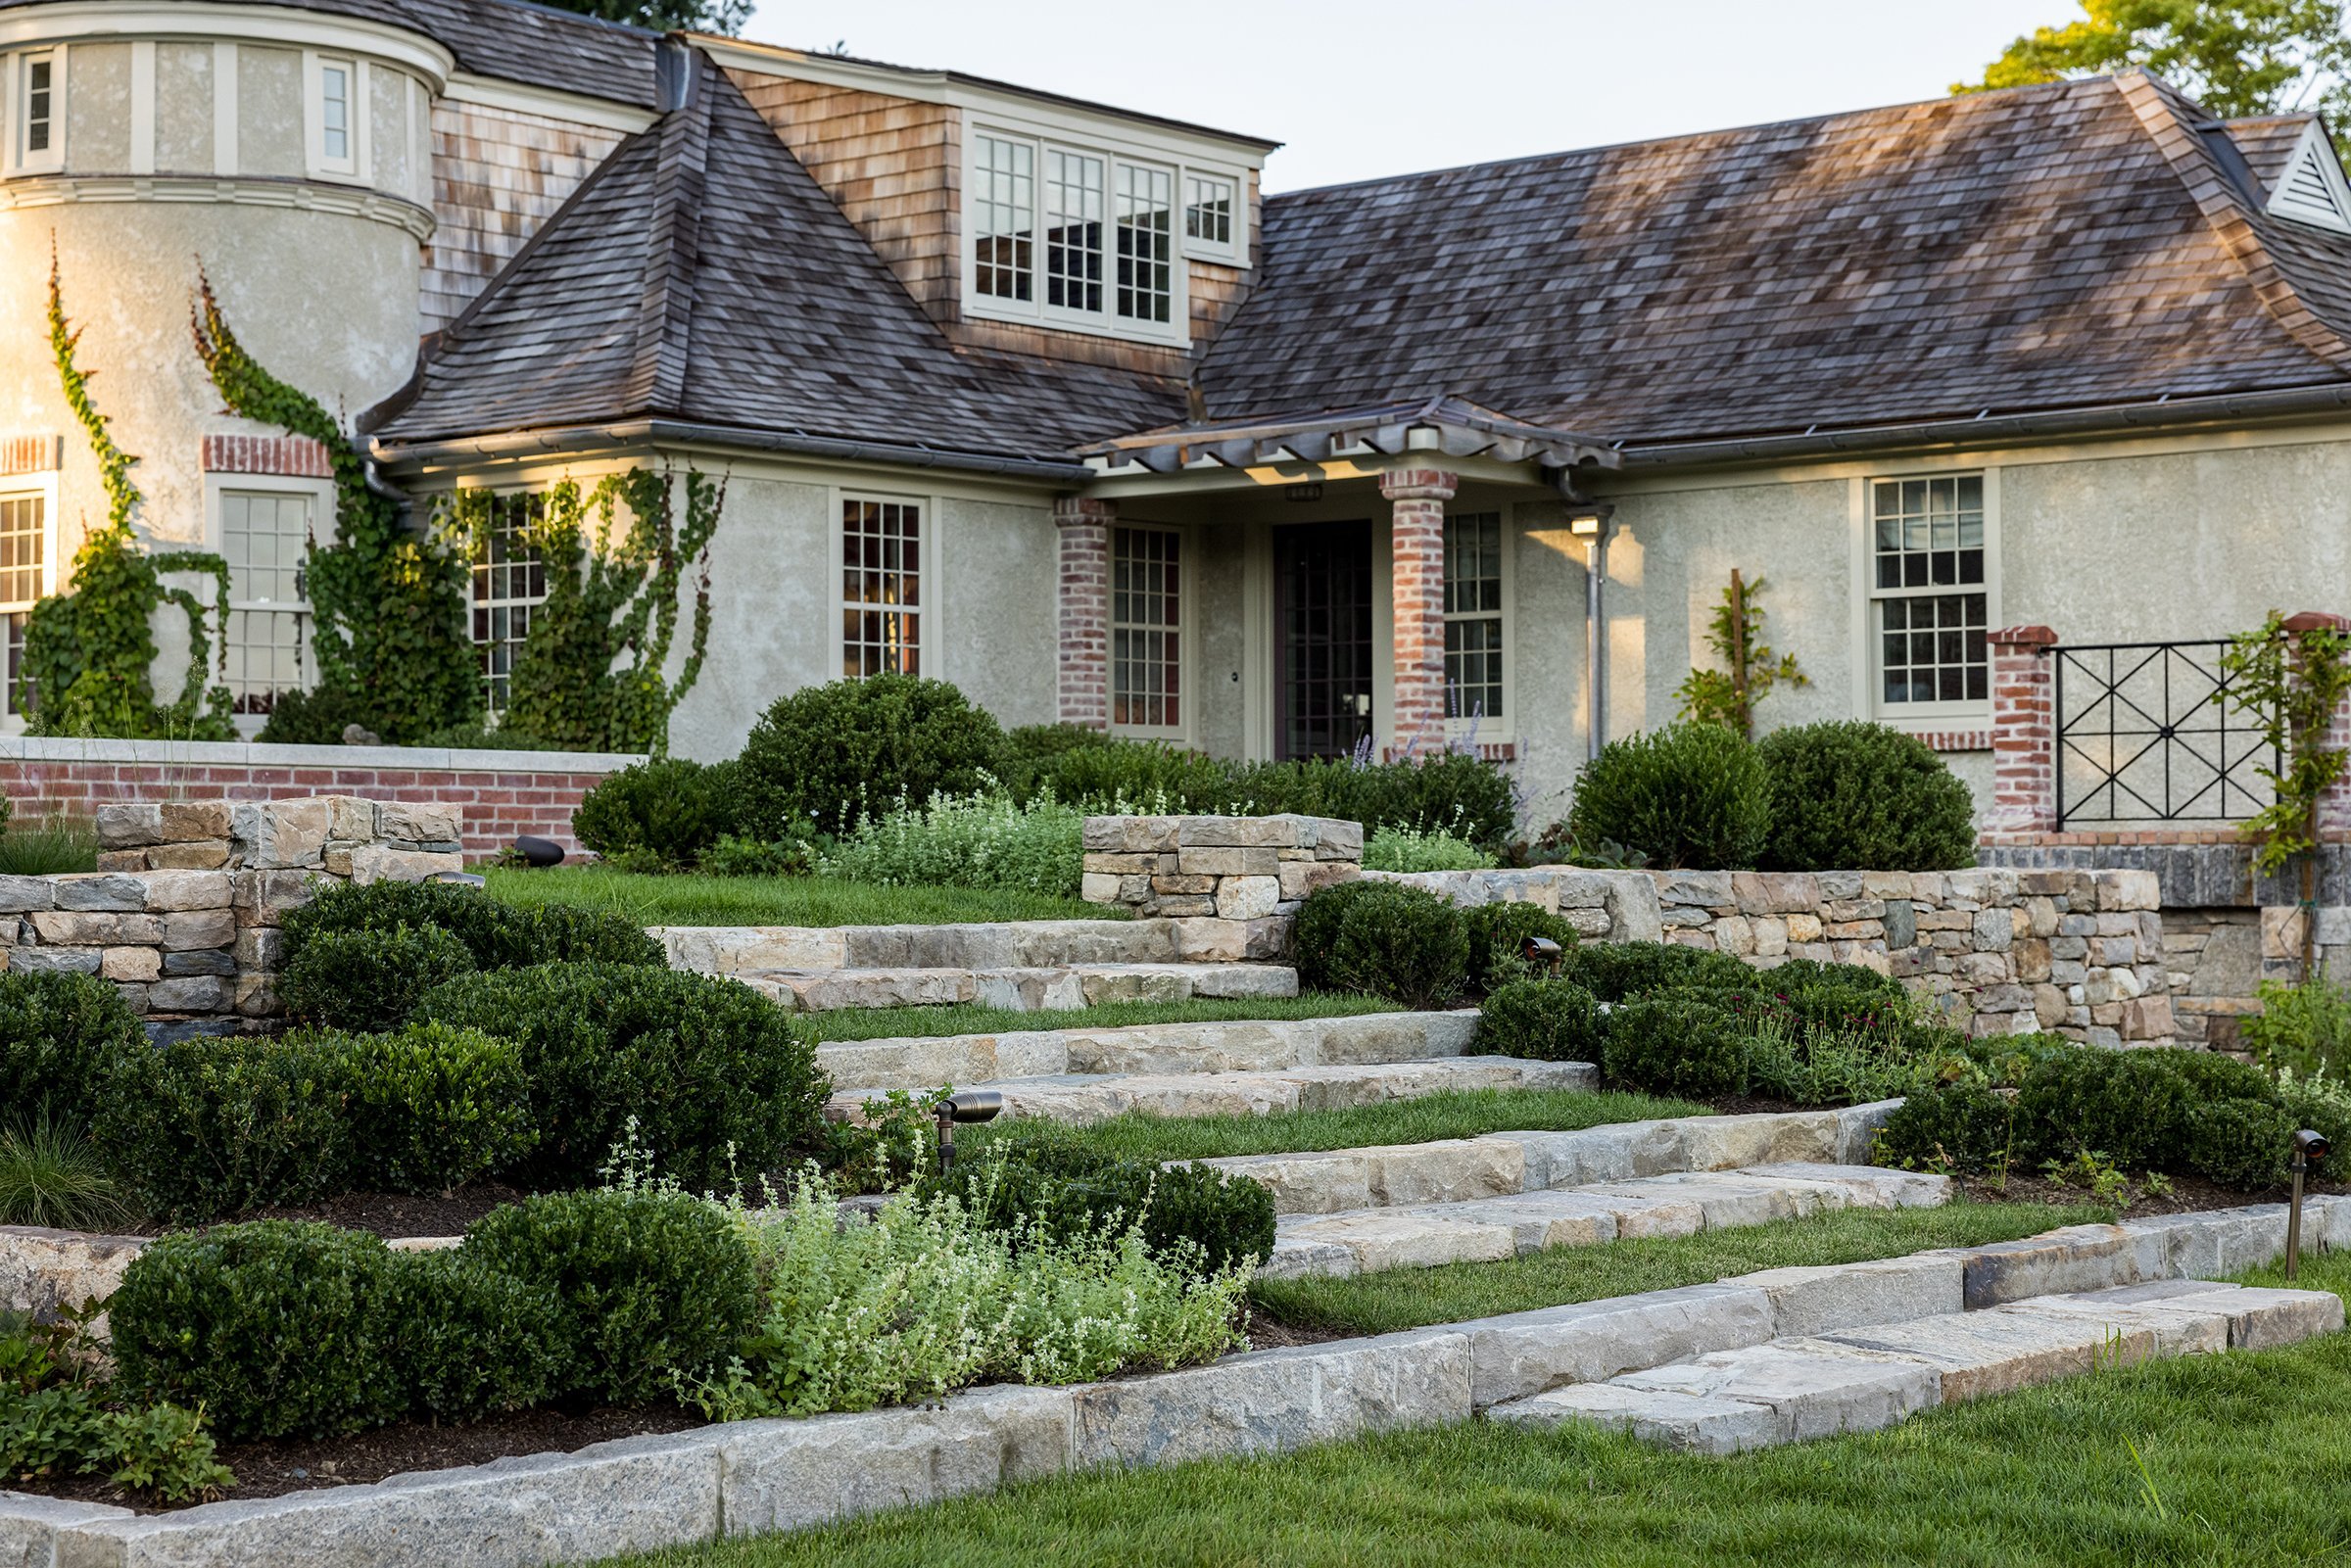
Broad grass-jointed stone steps rise through clipped shrubs toward the garden pavilion.
View past the pavilion across the pool toward the white house.
Infinity pool reflects a turreted pavilion overlooking the surrounding landscape.